Deiker Höfe Pharmacy
With the Neue Mitte Pharmacy in Essen, pharmacist Vildane Idrizi-Sinani had already taken the step into self-employment in 2009. The pharmacy developed successfully, but the framework within which pharmacies operate continues to change.
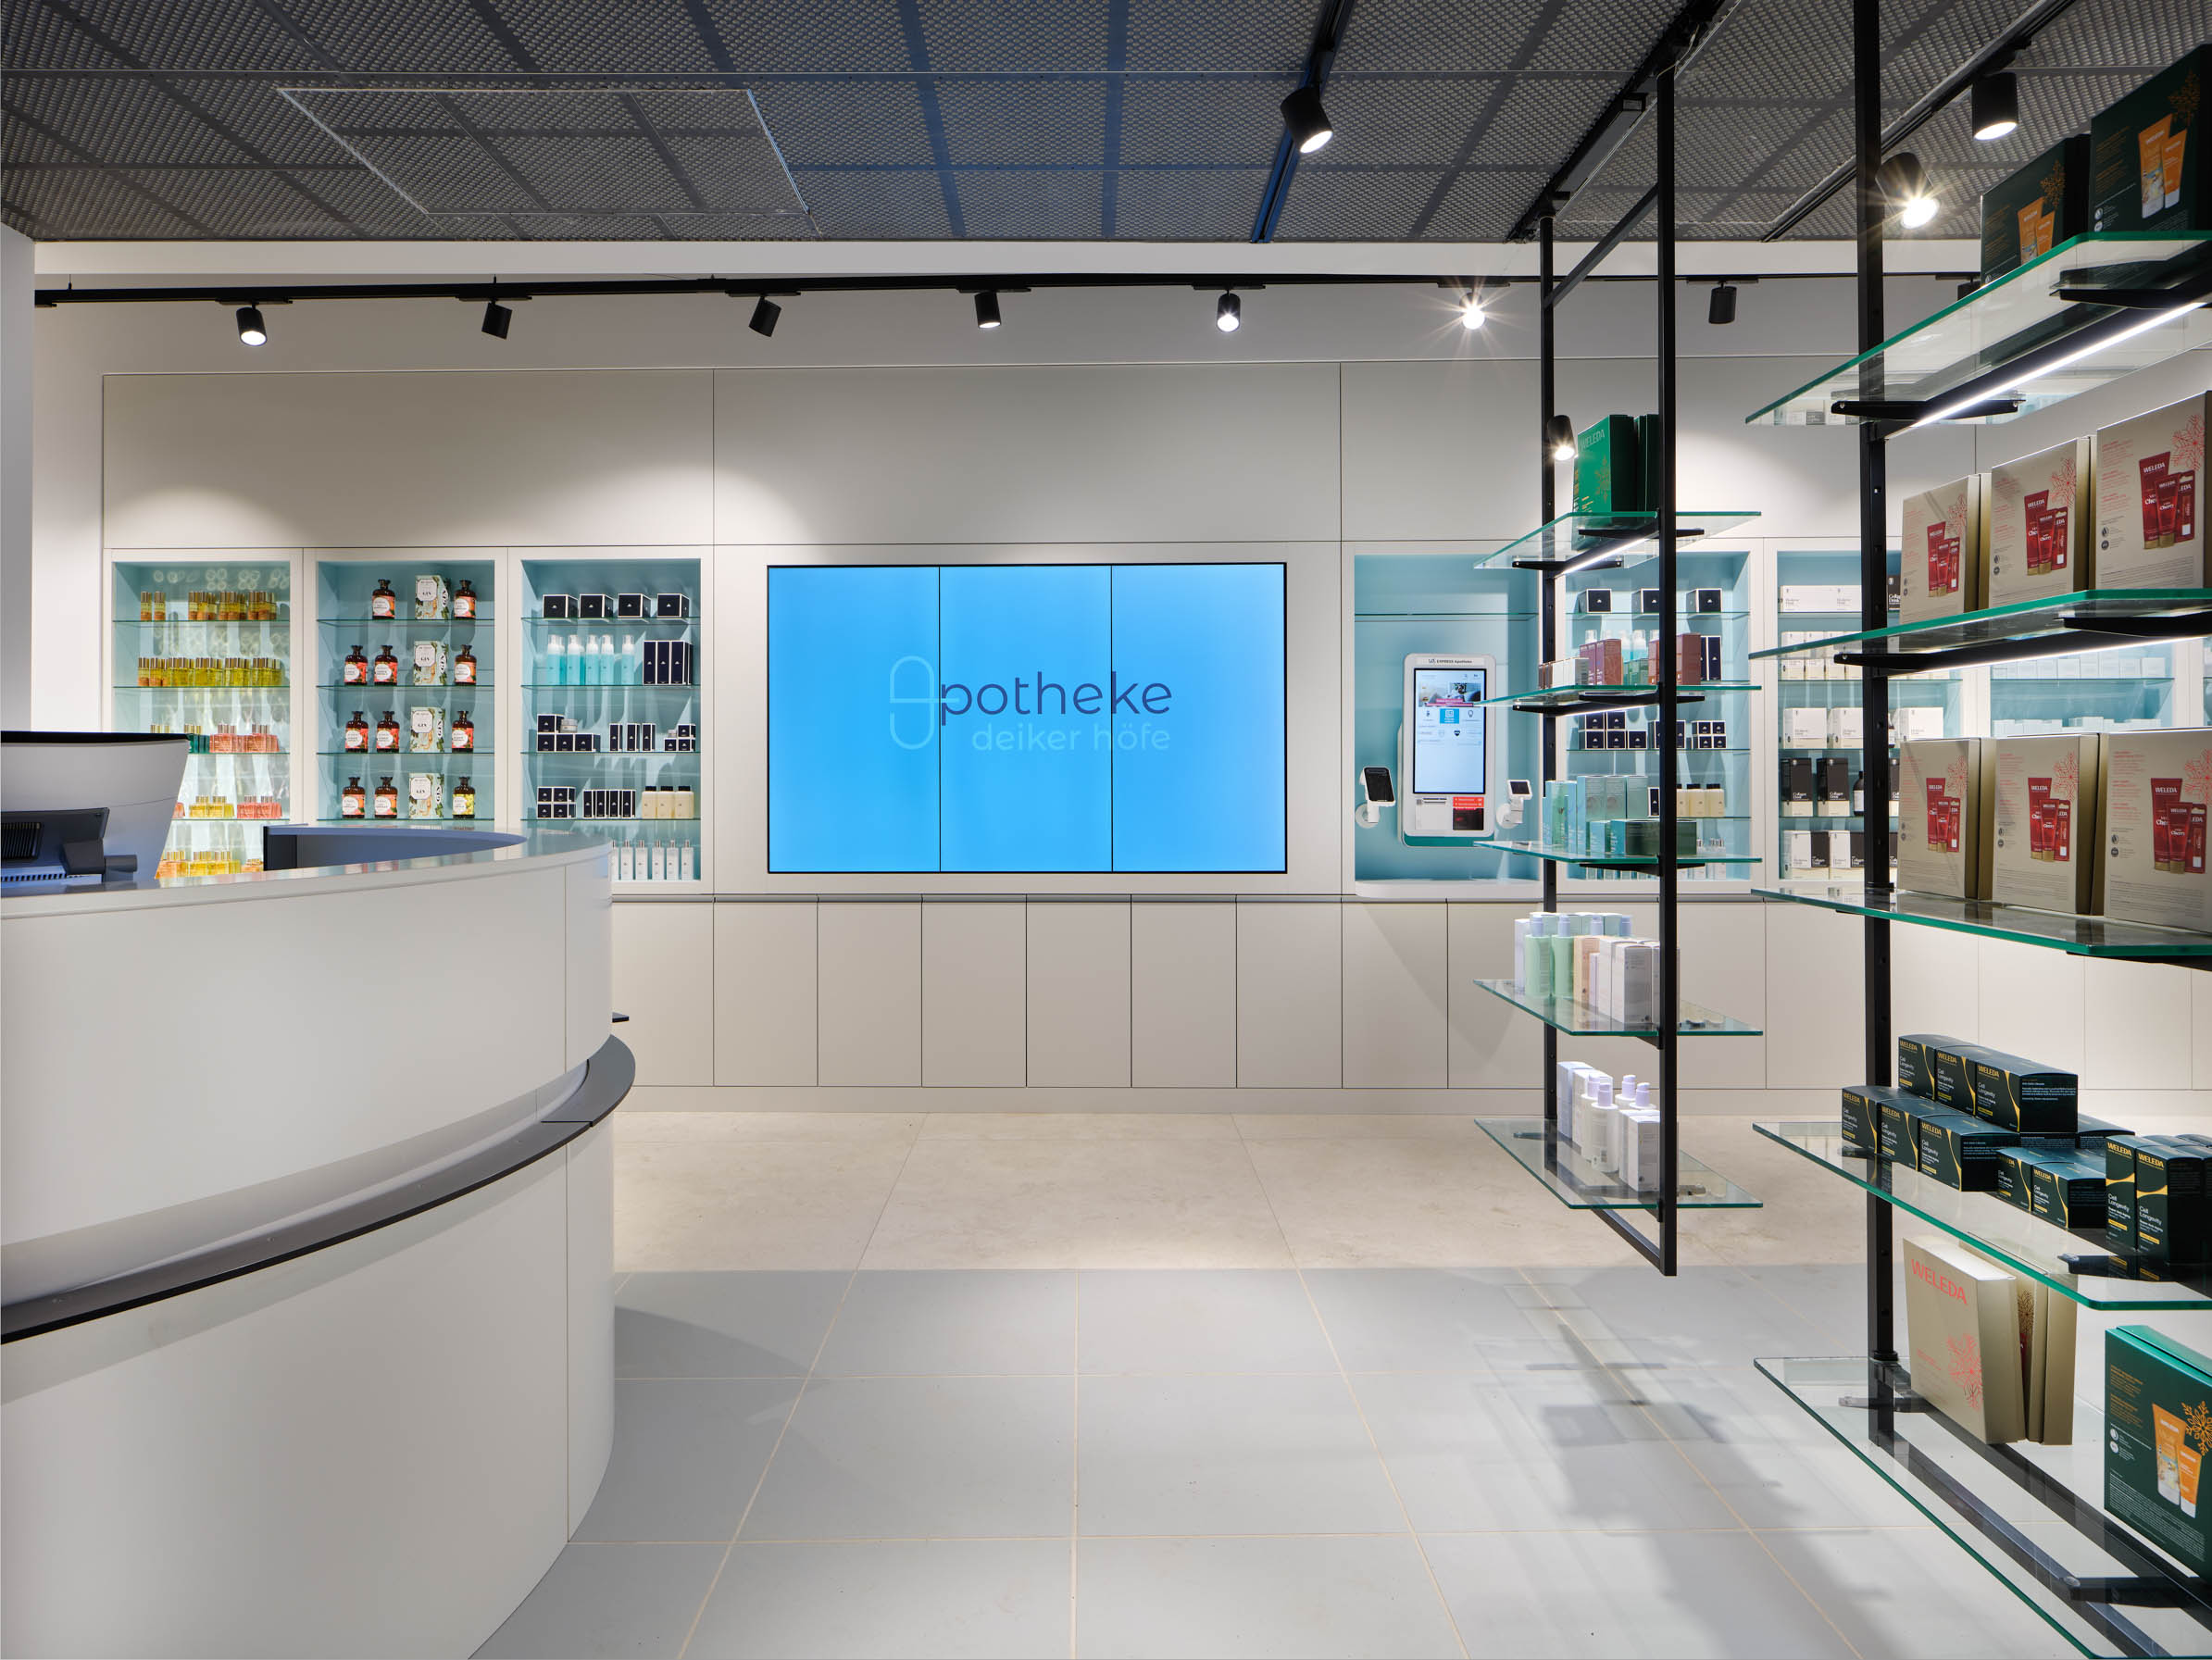
When the opportunity arose to establish a new pharmacy in the Deiker Höfe development in northern Düsseldorf, an unusual question emerged: if you were designing a pharmacy today, would you build it the same way you did fifteen years ago?
The answer was no.
Many elements that had been considered standard in pharmacies for decades were reconsidered. Product presentation. Prescription counters. Goods logistics. Consultation. Telemedicine. Self-checkout. Some ideas appeared immediately promising. Others were genuine experiments whose success could only be proven in practice.
That uncertainty became one of the project’s greatest strengths.
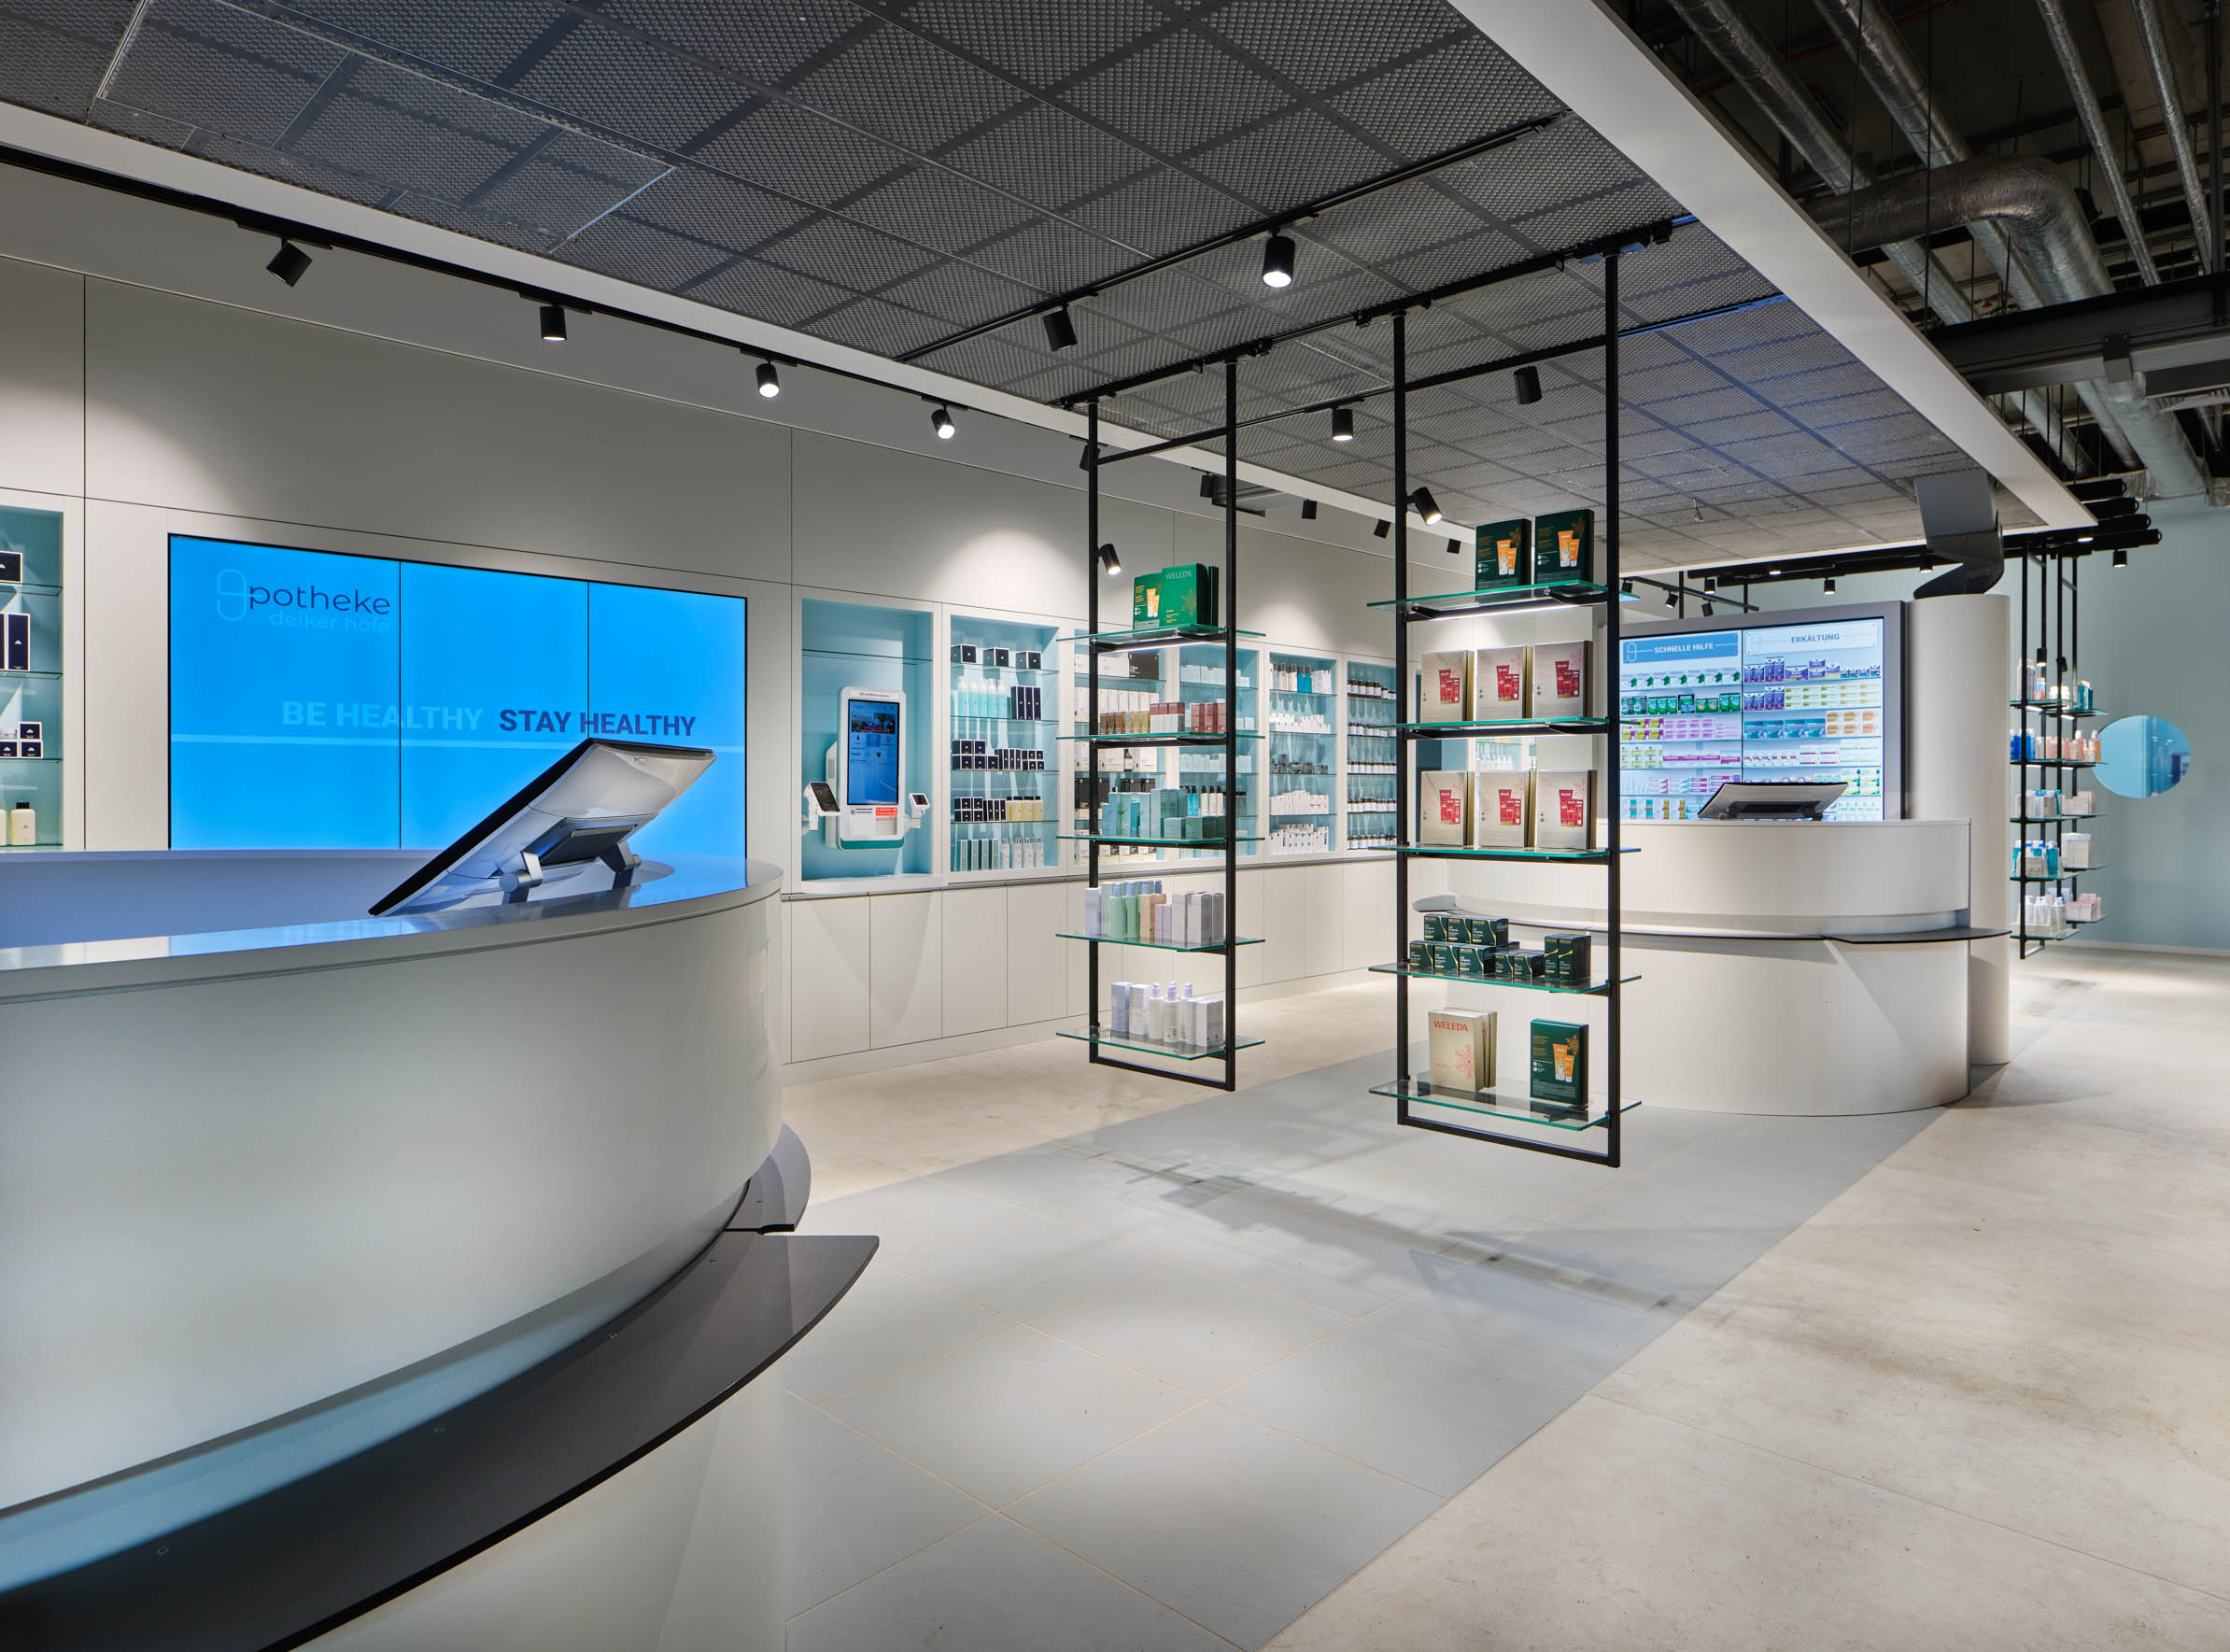
From the moment visitors enter, it becomes clear that this pharmacy follows a different concept. Instead of traditional counters arranged along a wall, two semicircular prescription counters occupy the centre of the space. This arrangement is made possible by a digital product display system that replaces the conventional shelving behind the staff.
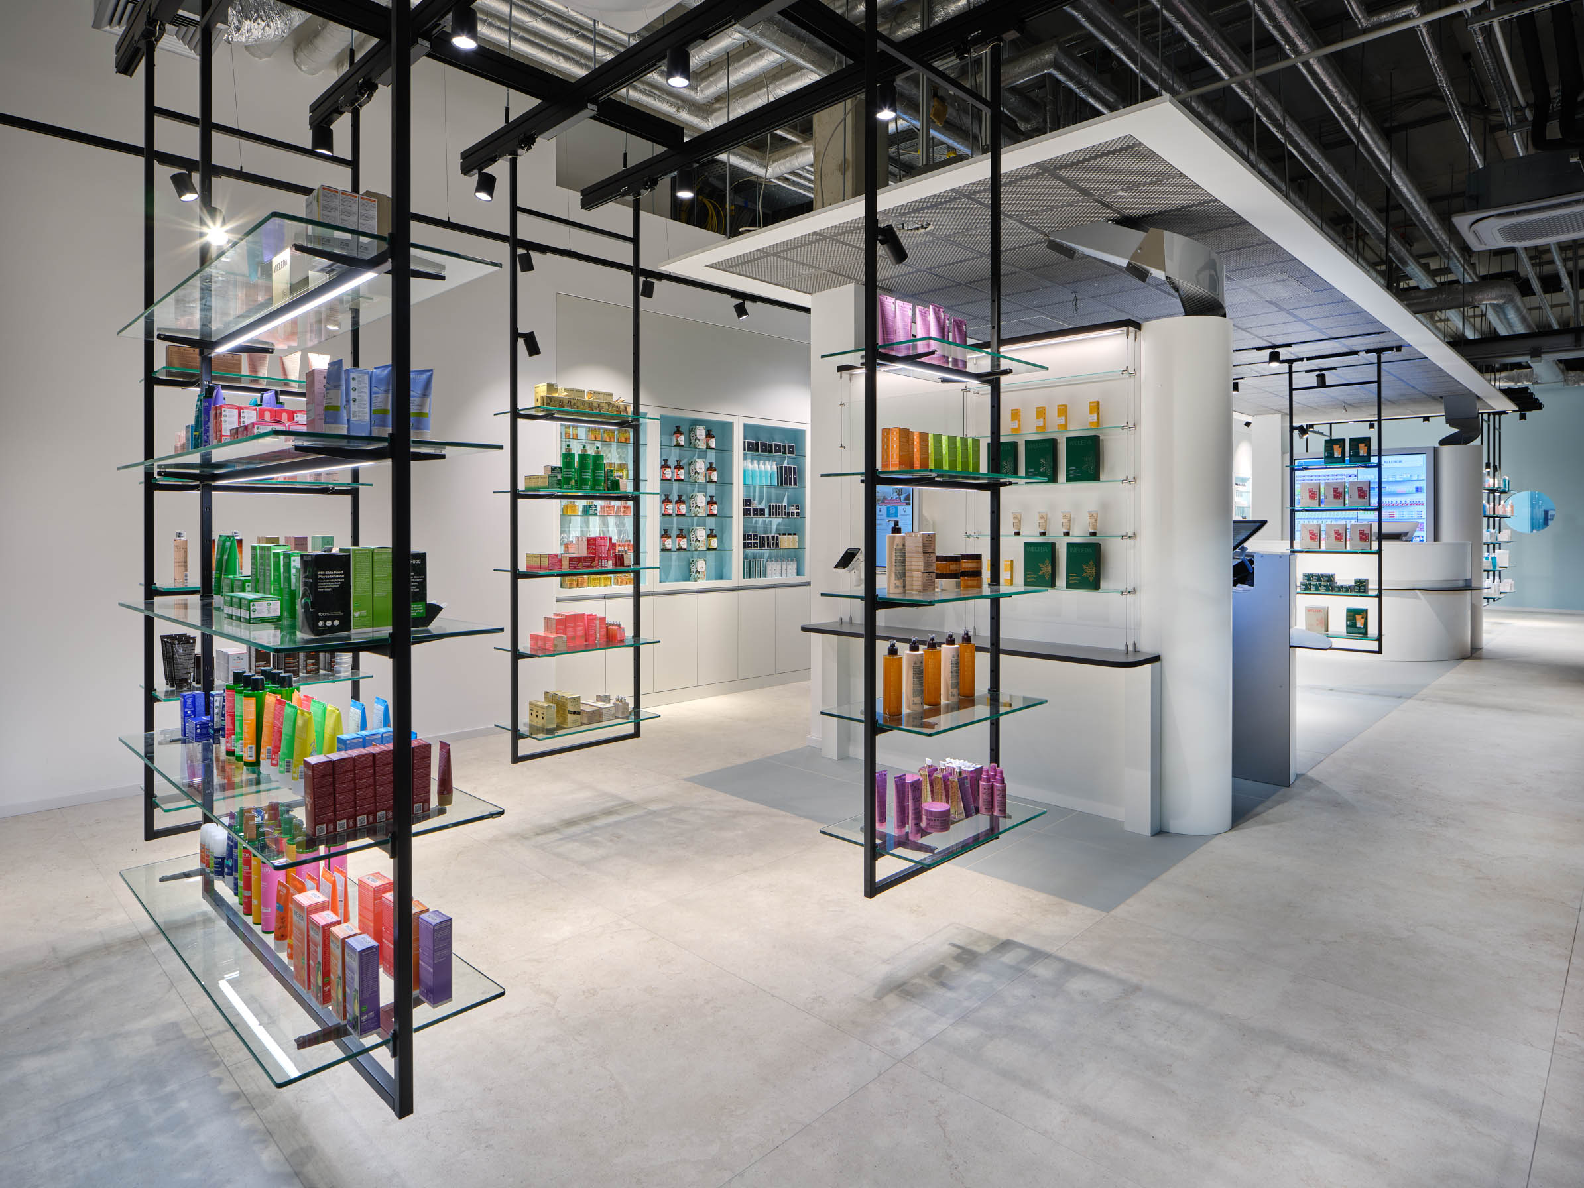
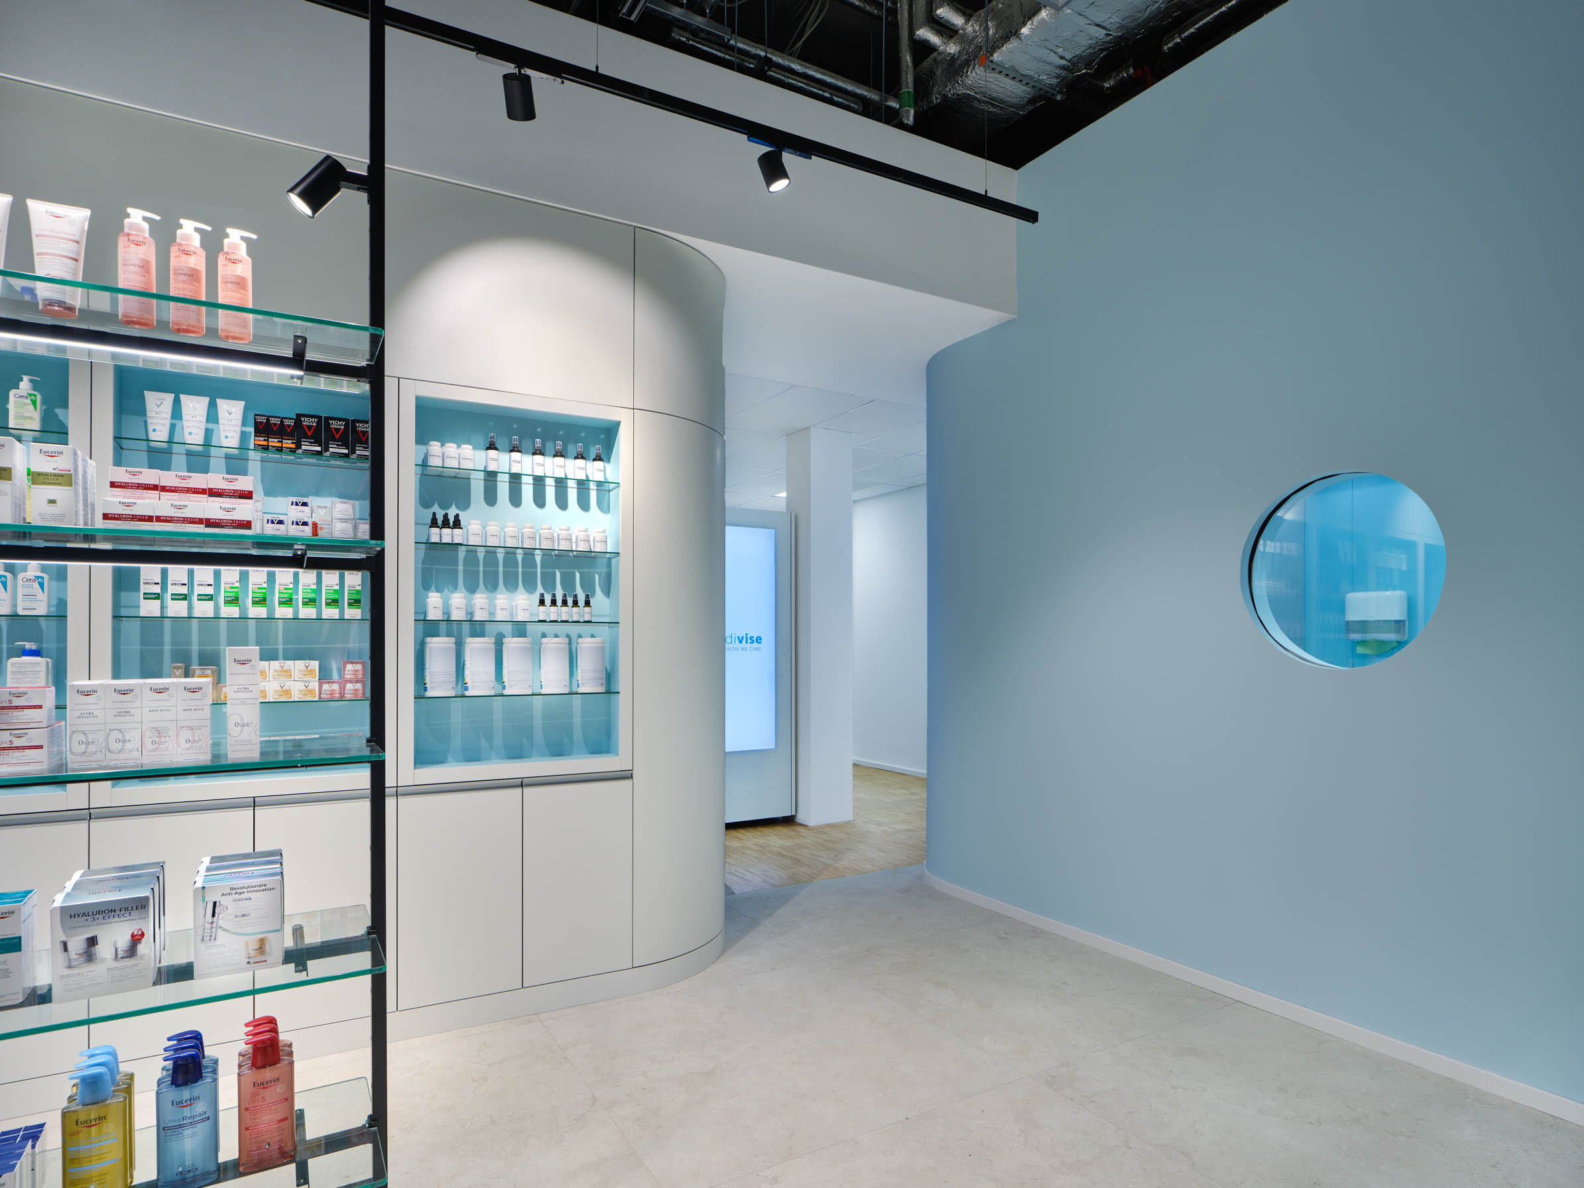
Around the consultation area, floor, ceiling and furnishings form a coherent spatial composition. A light turquoise floor marks the centre of the dispensary and is echoed by the acoustic ceiling above. White, softly curved furniture creates calm and orientation, while black lighting tracks, spotlights and shelving systems expose the technical infrastructure as a deliberate graphic layer.
The suspended self-service shelving is mounted to power rails, leaving the floor completely unobstructed for automated cleaning. Decisions such as these are not purely aesthetic but arise directly from new workflows and operational requirements that scarcely existed in traditional pharmacies.
The laboratory also assumes an unusual role. In order to satisfy emergency escape regulations, it was positioned directly behind the shopfront instead of being hidden within the building. Rather than concealing this necessity, it became an integral part of the architectural concept.
Walls, ceiling, floor and built-in furniture are finished in a continuous turquoise blue. This creates a surprising visual accent that is already visible from outside while making pharmaceutical work part of the customer experience instead of hiding it behind closed doors.
Additional porthole-like openings between the dispensary and the laboratory reveal the work that normally remains invisible inside many pharmacies.
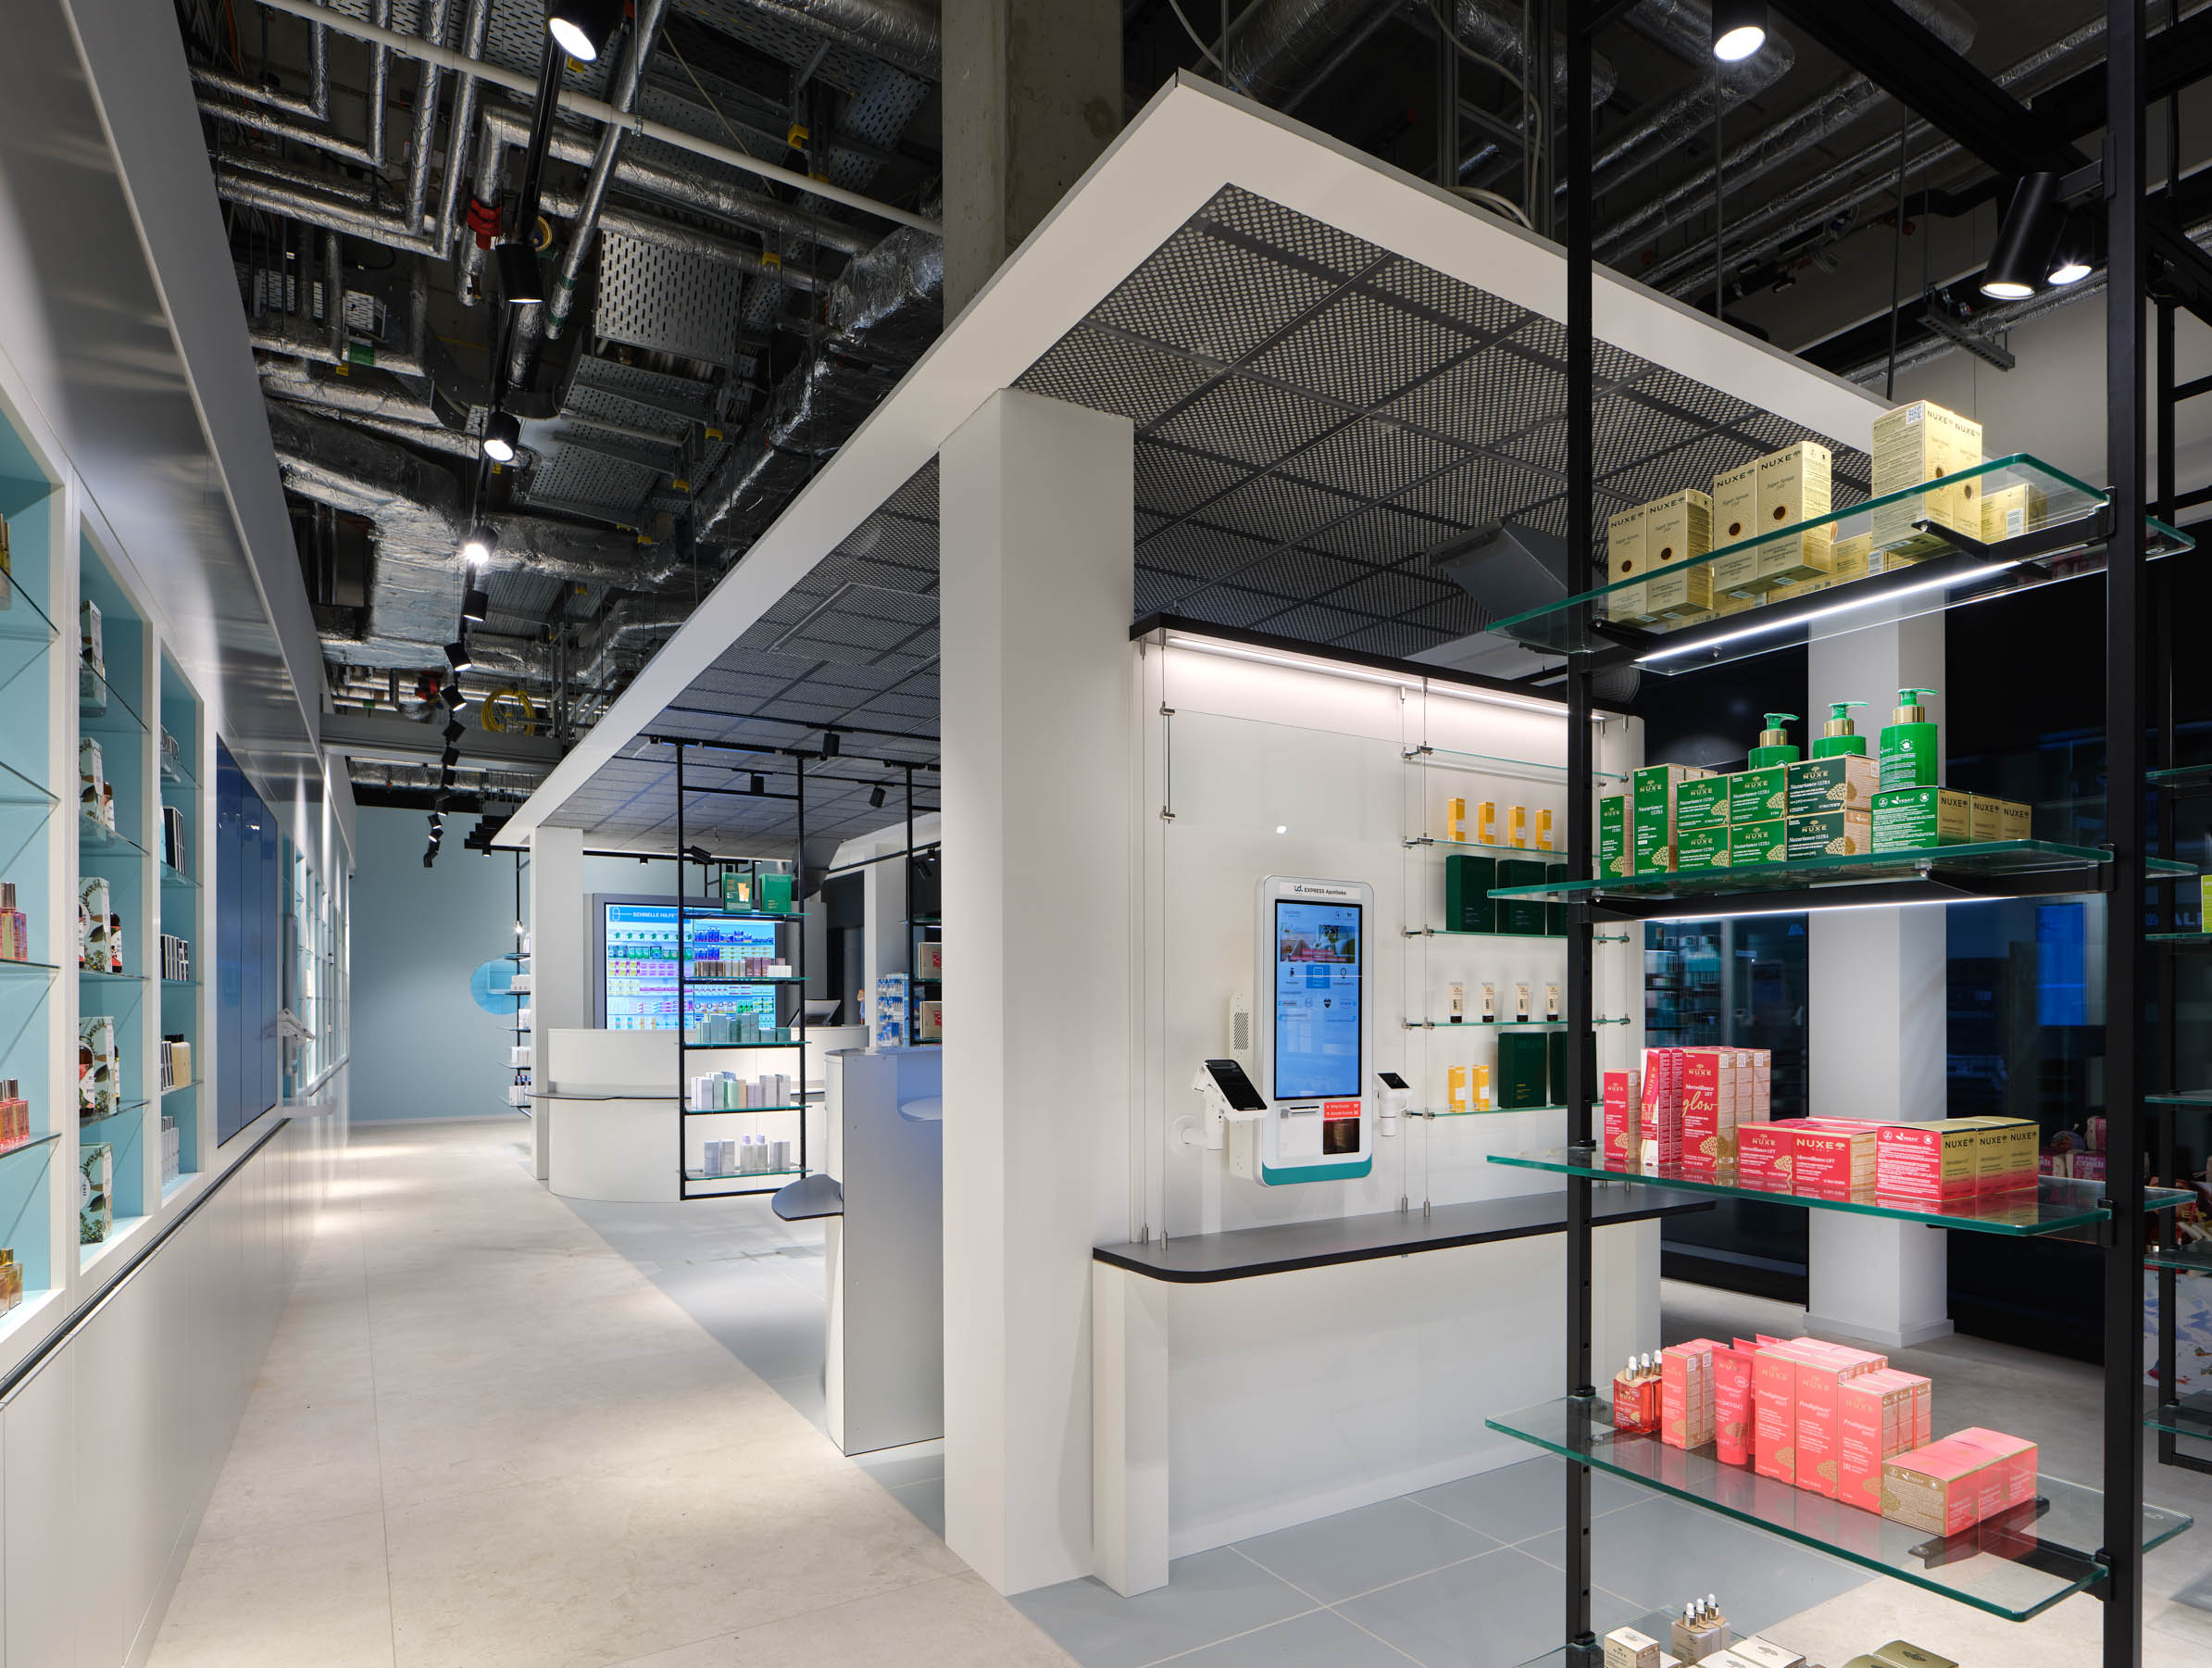
Behind the calm and uncluttered appearance lies a highly sophisticated technical infrastructure that automates much of the pharmacy’s operation. At its heart is a Rowa dispensing robot weighing almost nine tonnes and storing approximately 37,000 medication packages. It supplies both the consultation counters and the automated collection station integrated into the façade.
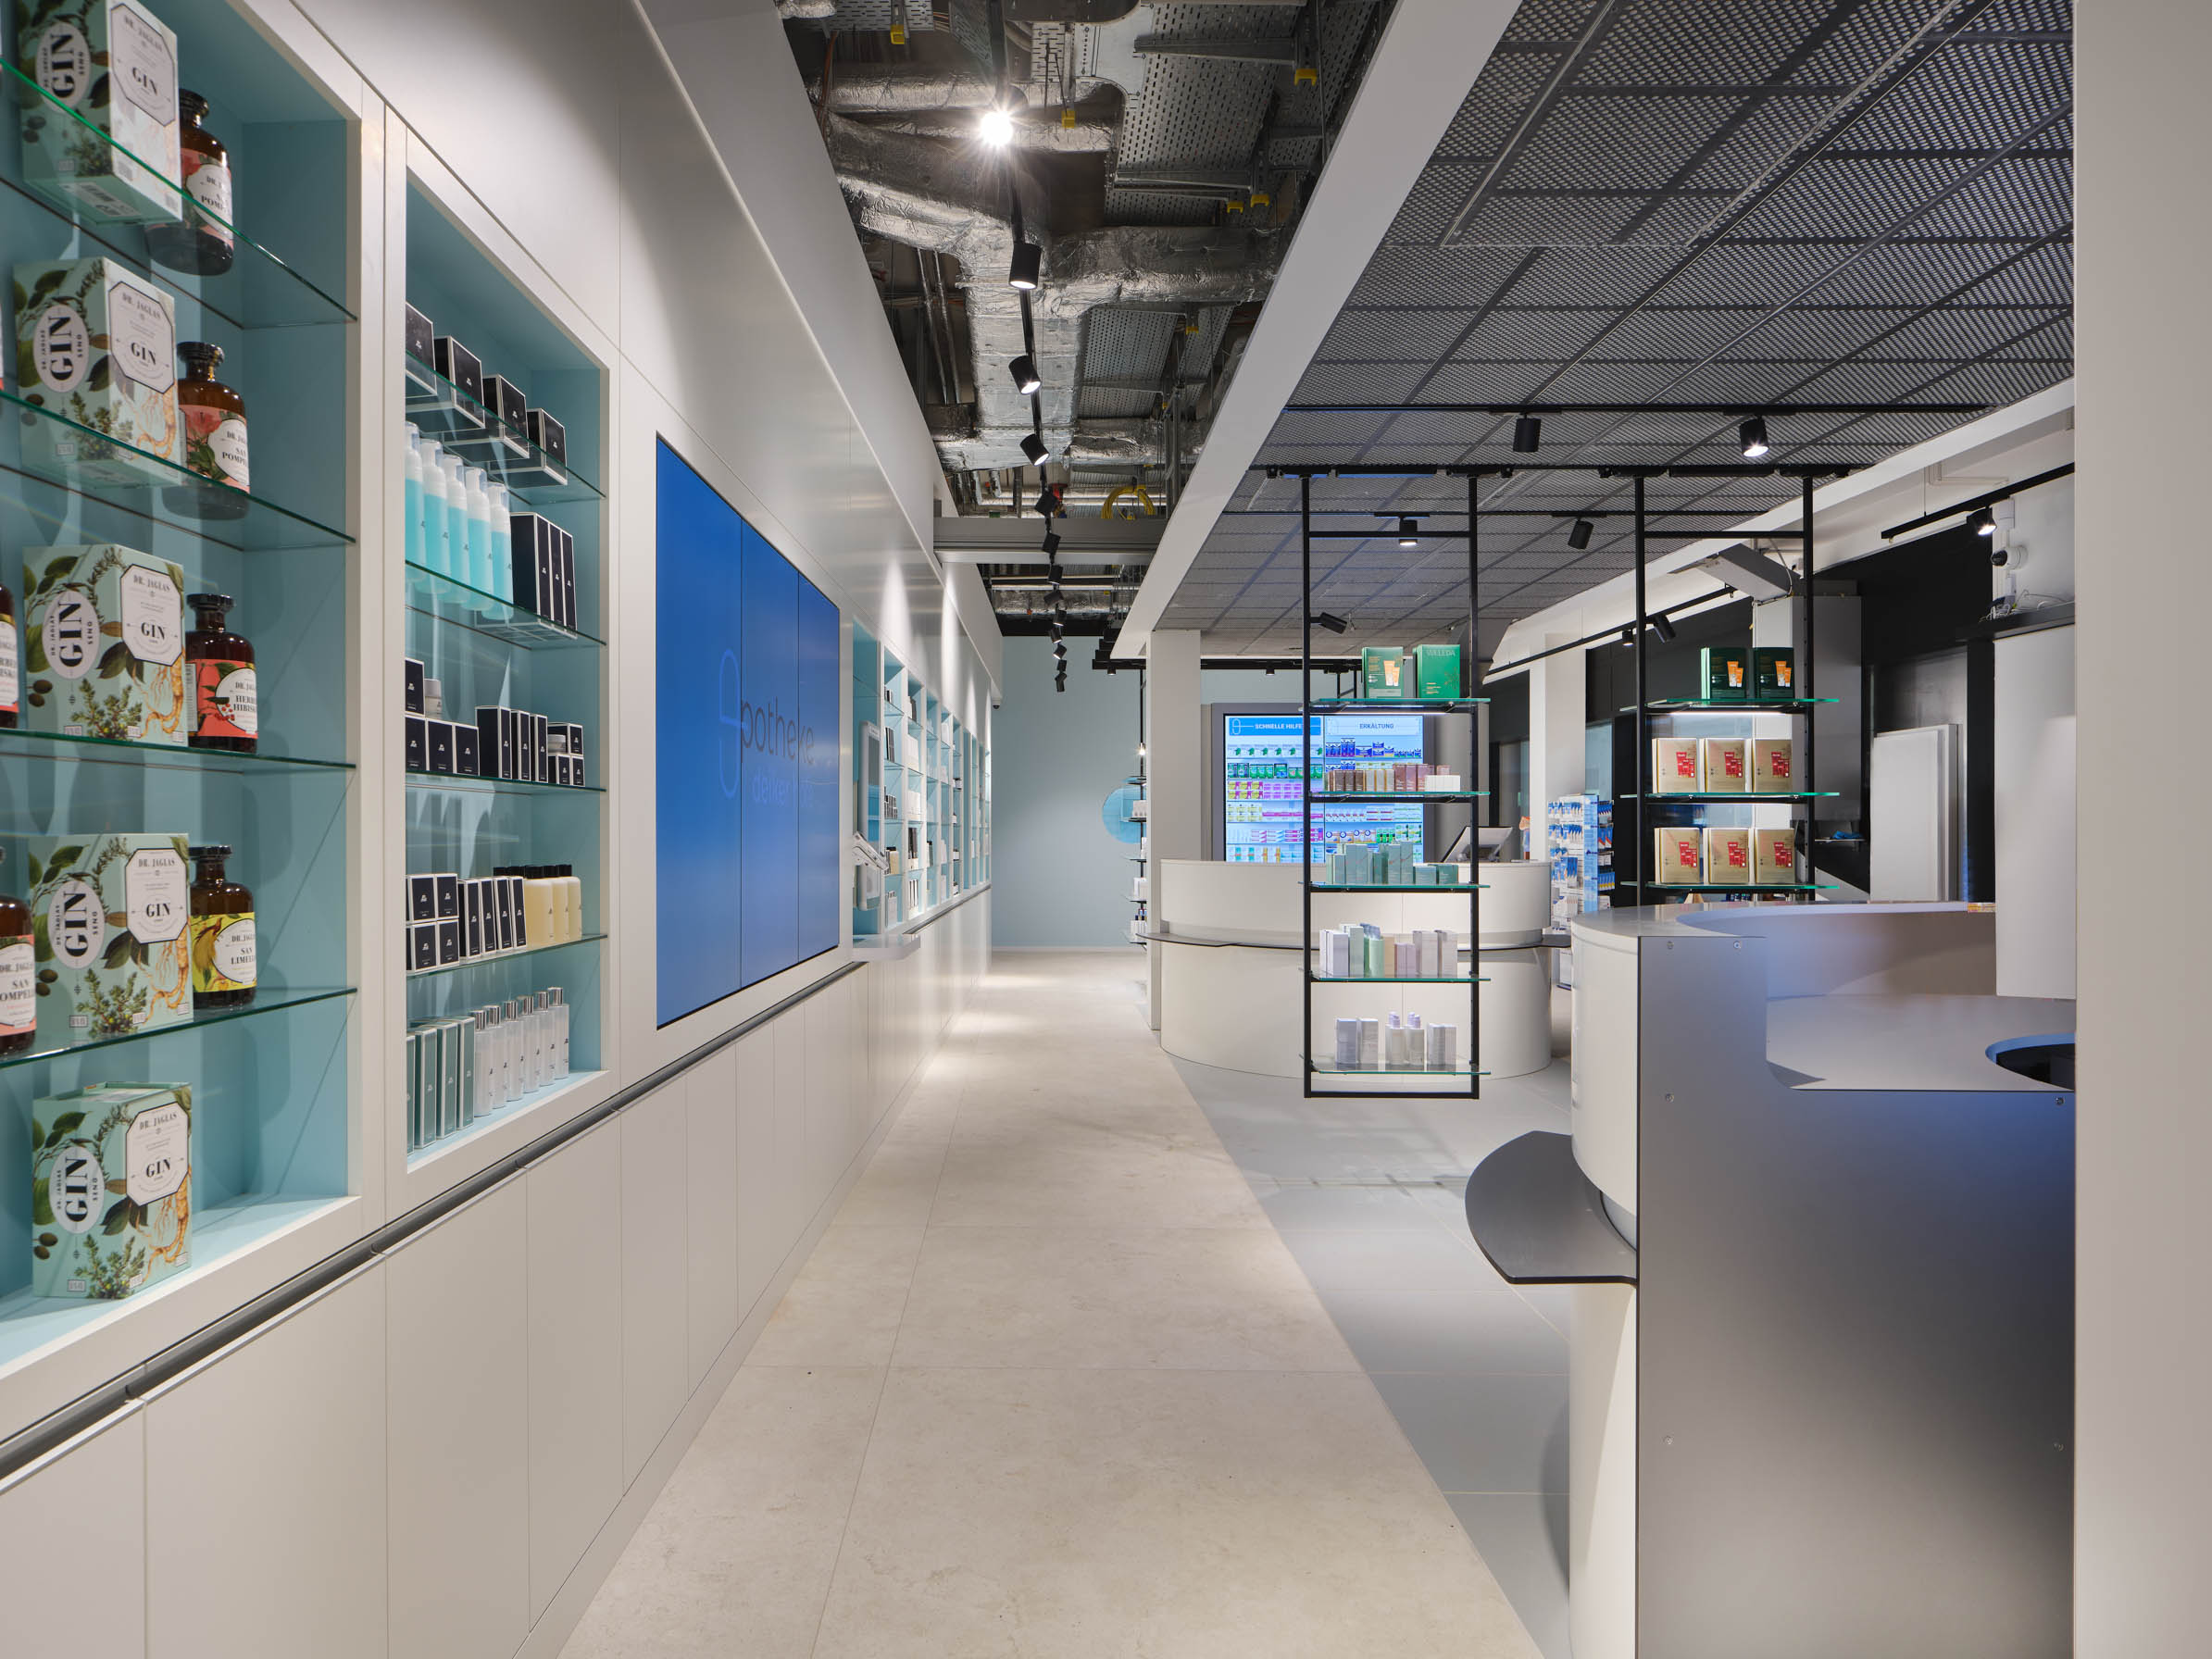
The real challenge, however, was never simply installing technology. It was translating technology into workflows that genuinely function. Many solutions had to be developed specifically for this project. How are medicines delivered to self-checkout stations? How are prescription medicines released while still complying with pharmaceutical regulations? How can digital product displays, automated logistics and personal consultation work together seamlessly?
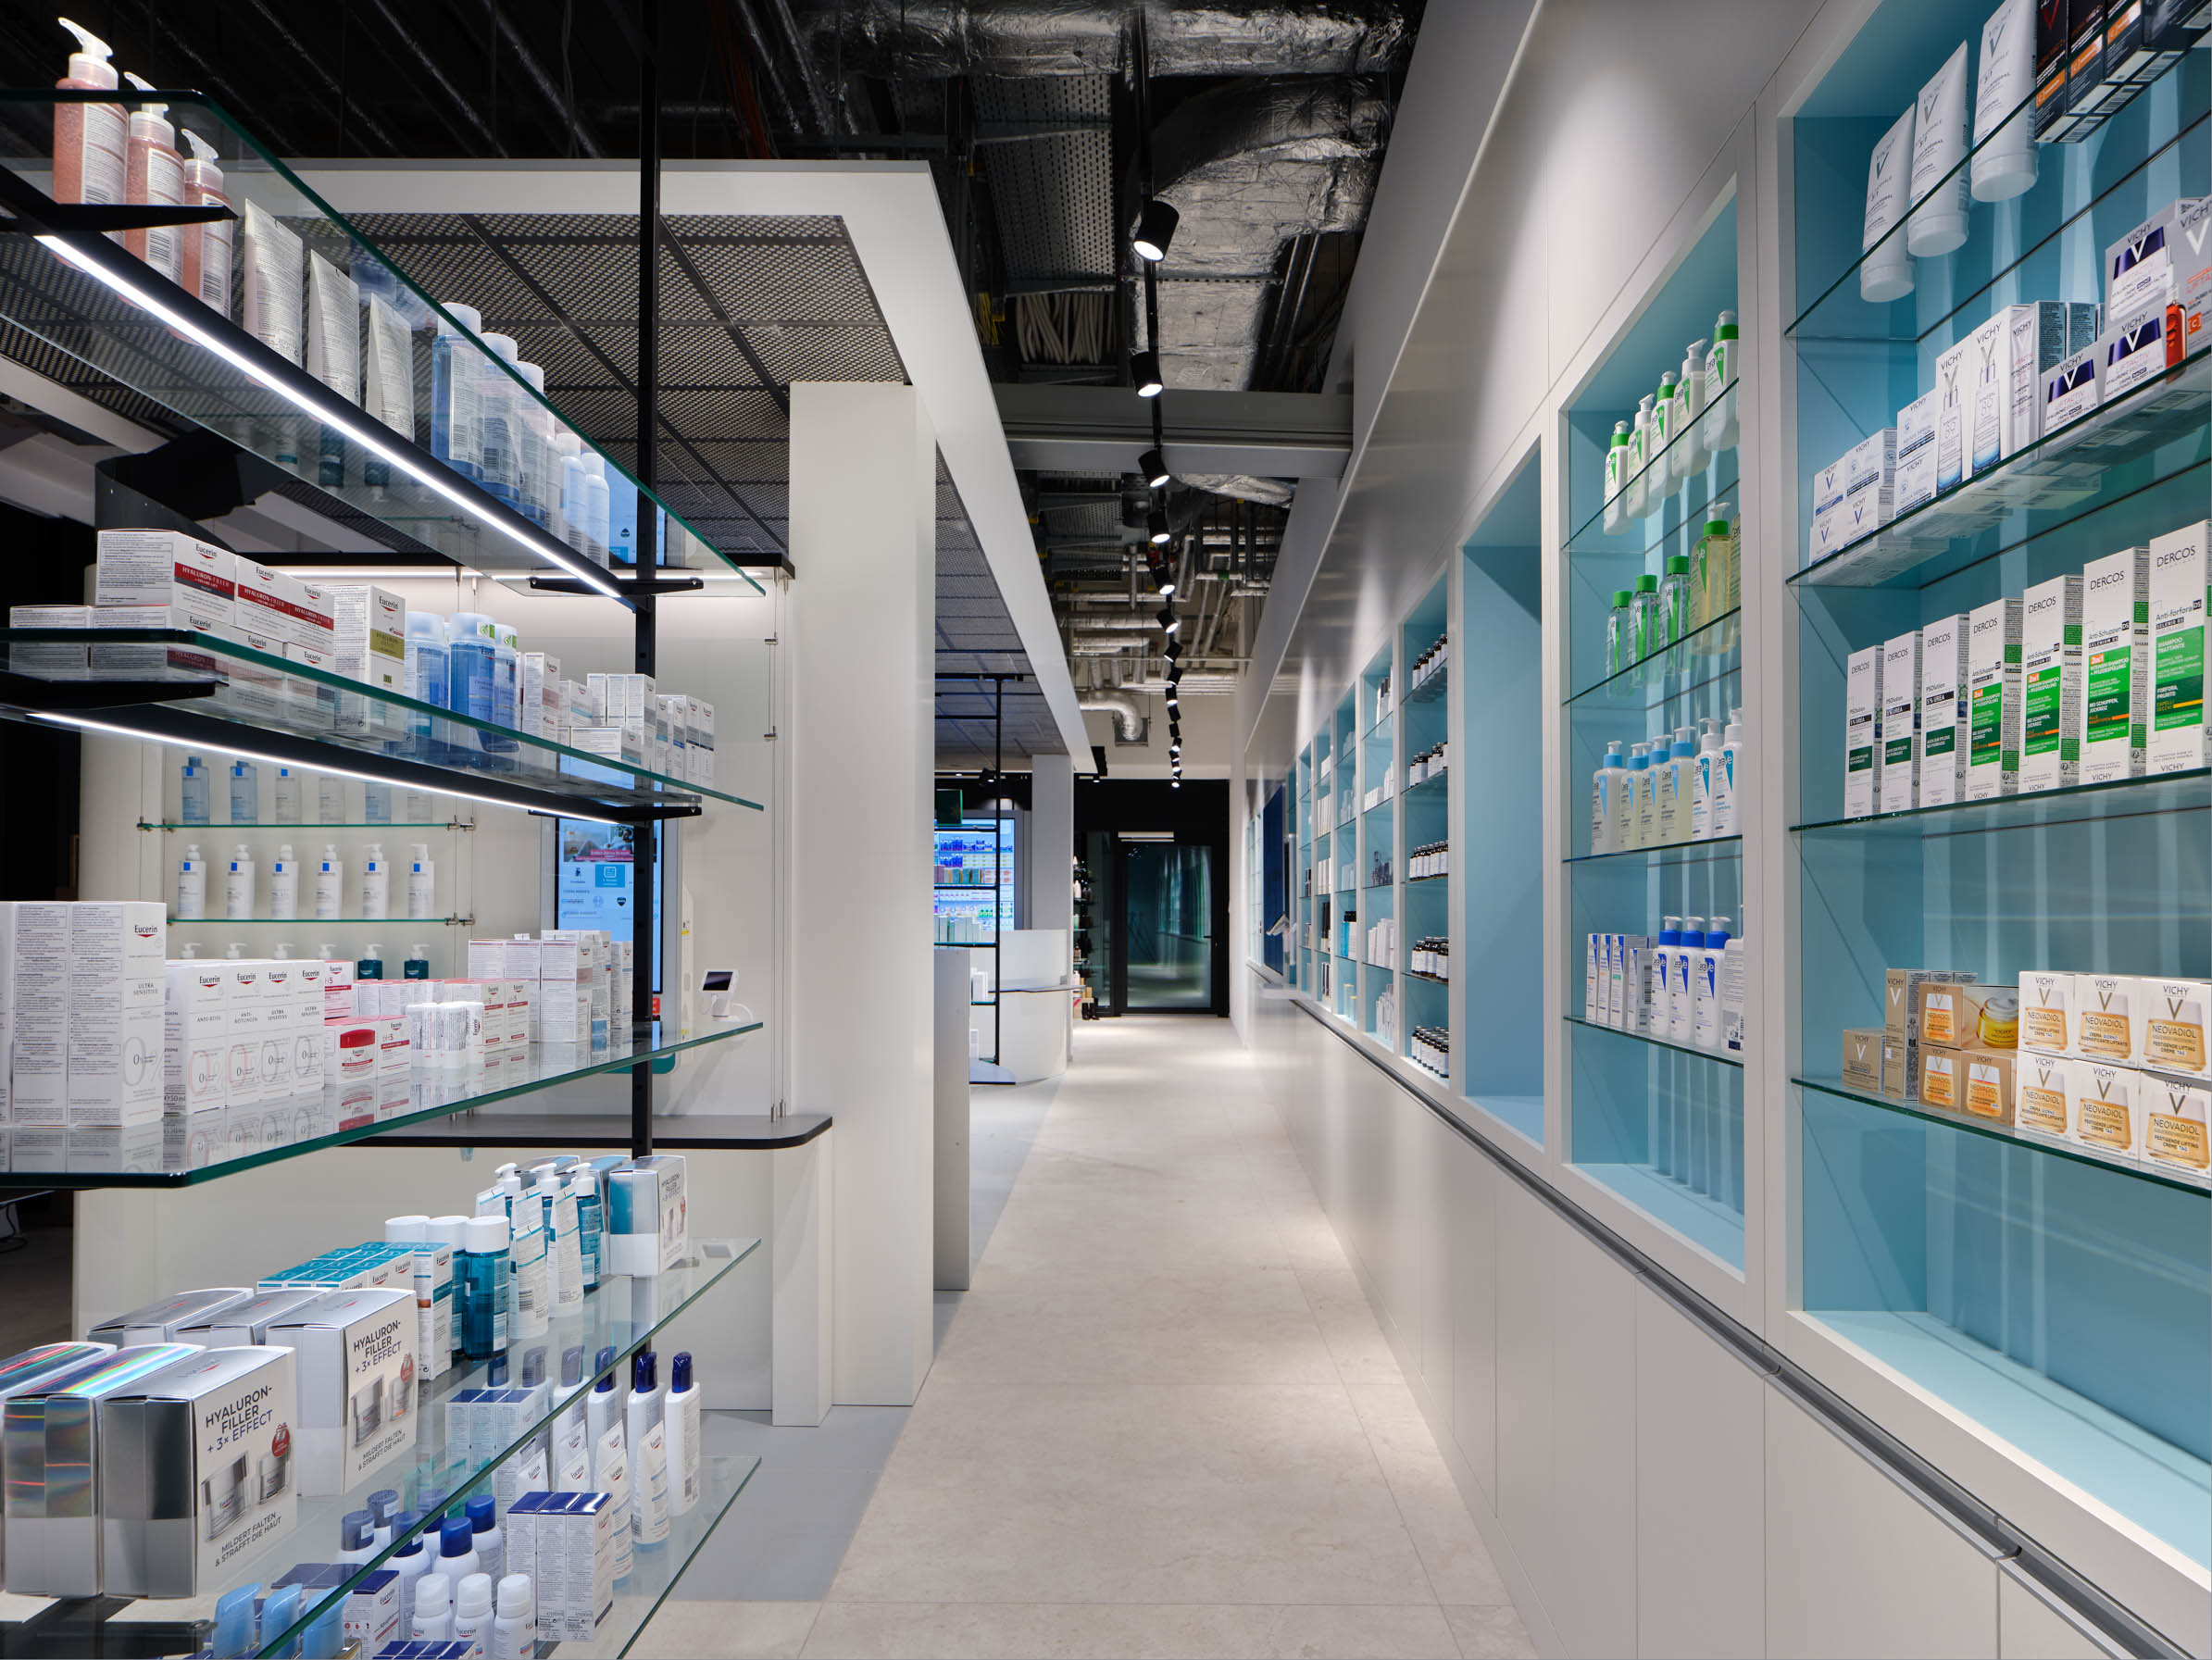
The answers are not found in individual machines but in custom-designed furniture developed specifically for this pharmacy. Behind the calm white surfaces lies a complex network of conveyors, displays, dispensing systems, checkout technology and logistics equipment. Most of this remains invisible to visitors—and that was precisely the intention.
Not every defining idea began as a design concept. The exposed building services, for example, originated as a practical response to the large number of inspection openings required during construction. A suspended ceiling would have consisted almost entirely of access panels. Rather than concealing the services, they became an intentional part of the architecture.
Air-conditioning ducts, electrical installations and water pipes remain visible with their aluminium finish. Together with the black lighting tracks and shelving systems, they create a technical layer that reinforces the character of the interior without disturbing its calm atmosphere.
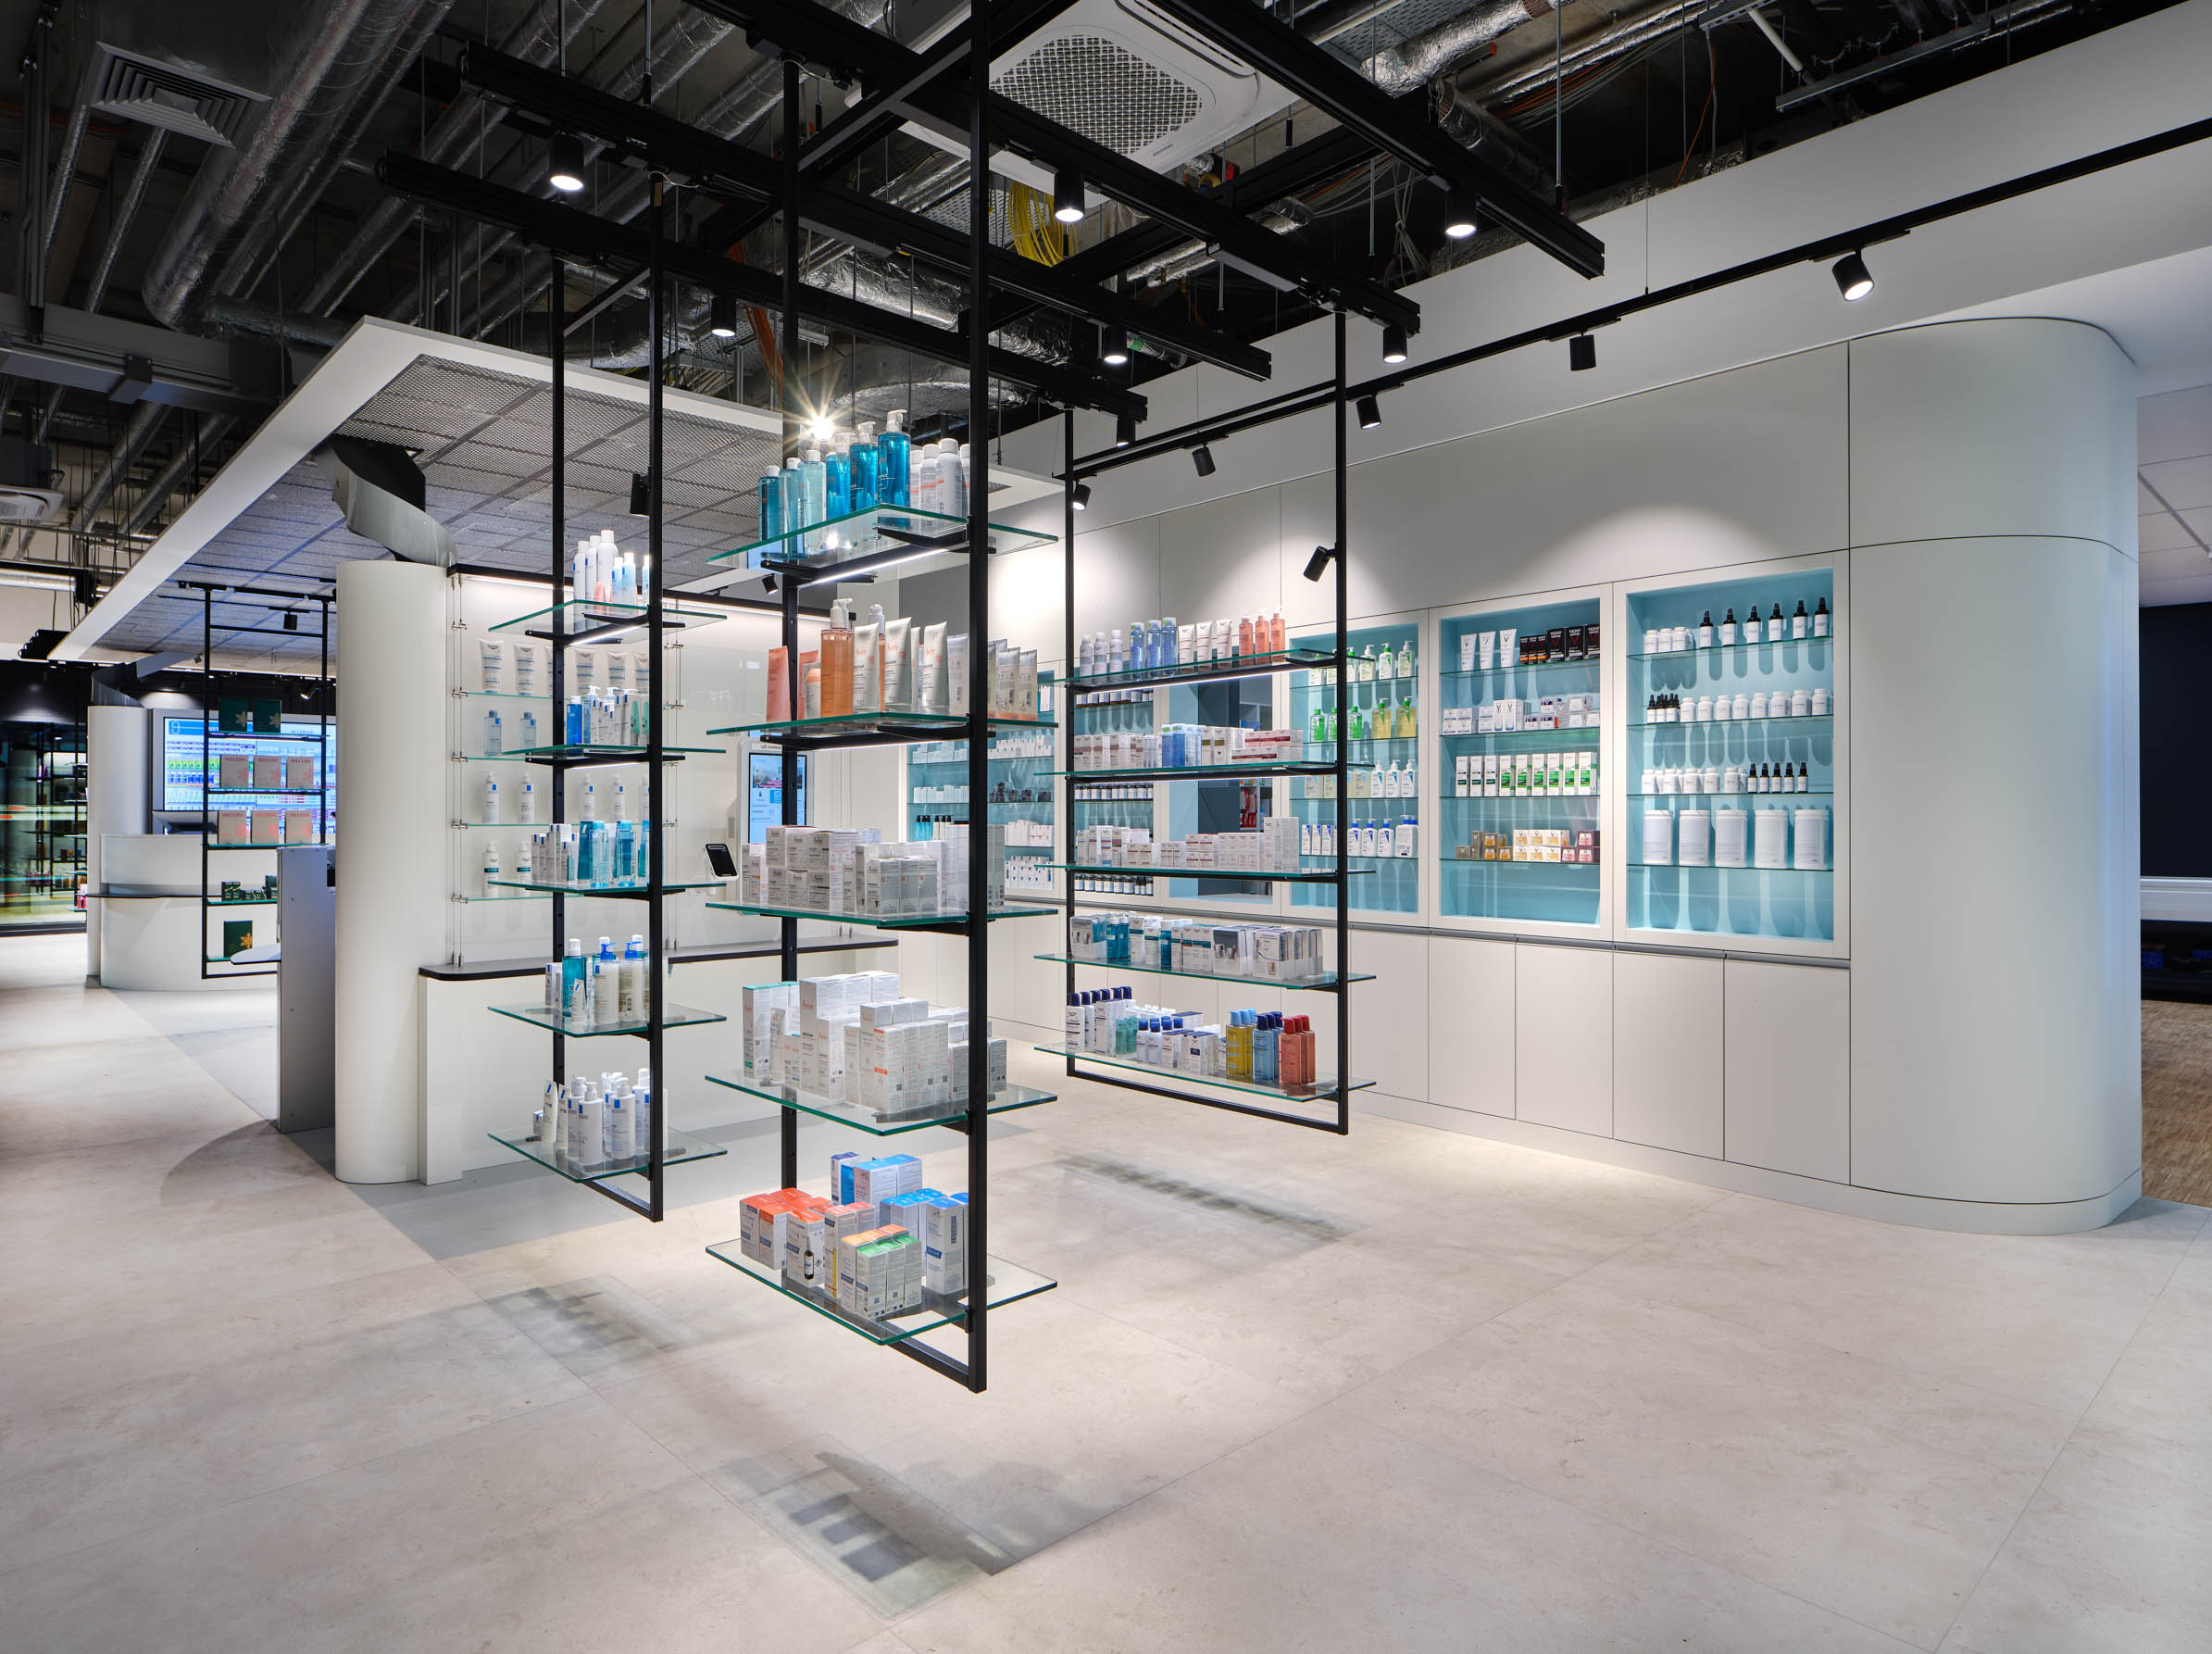
The pharmacy serves a highly diverse environment. Its users include residents of the new district, hotel guests, business travellers, trade-fair visitors and people requiring immediate medical assistance.
This context also inspired the telemedicine consultation room. It enables visitors to obtain medical advice or prescriptions directly on site, even when medical practices are closed. Close to the exhibition centre, the airport and nearby hotels, it becomes an additional component of local healthcare beyond the traditional role of a pharmacy.
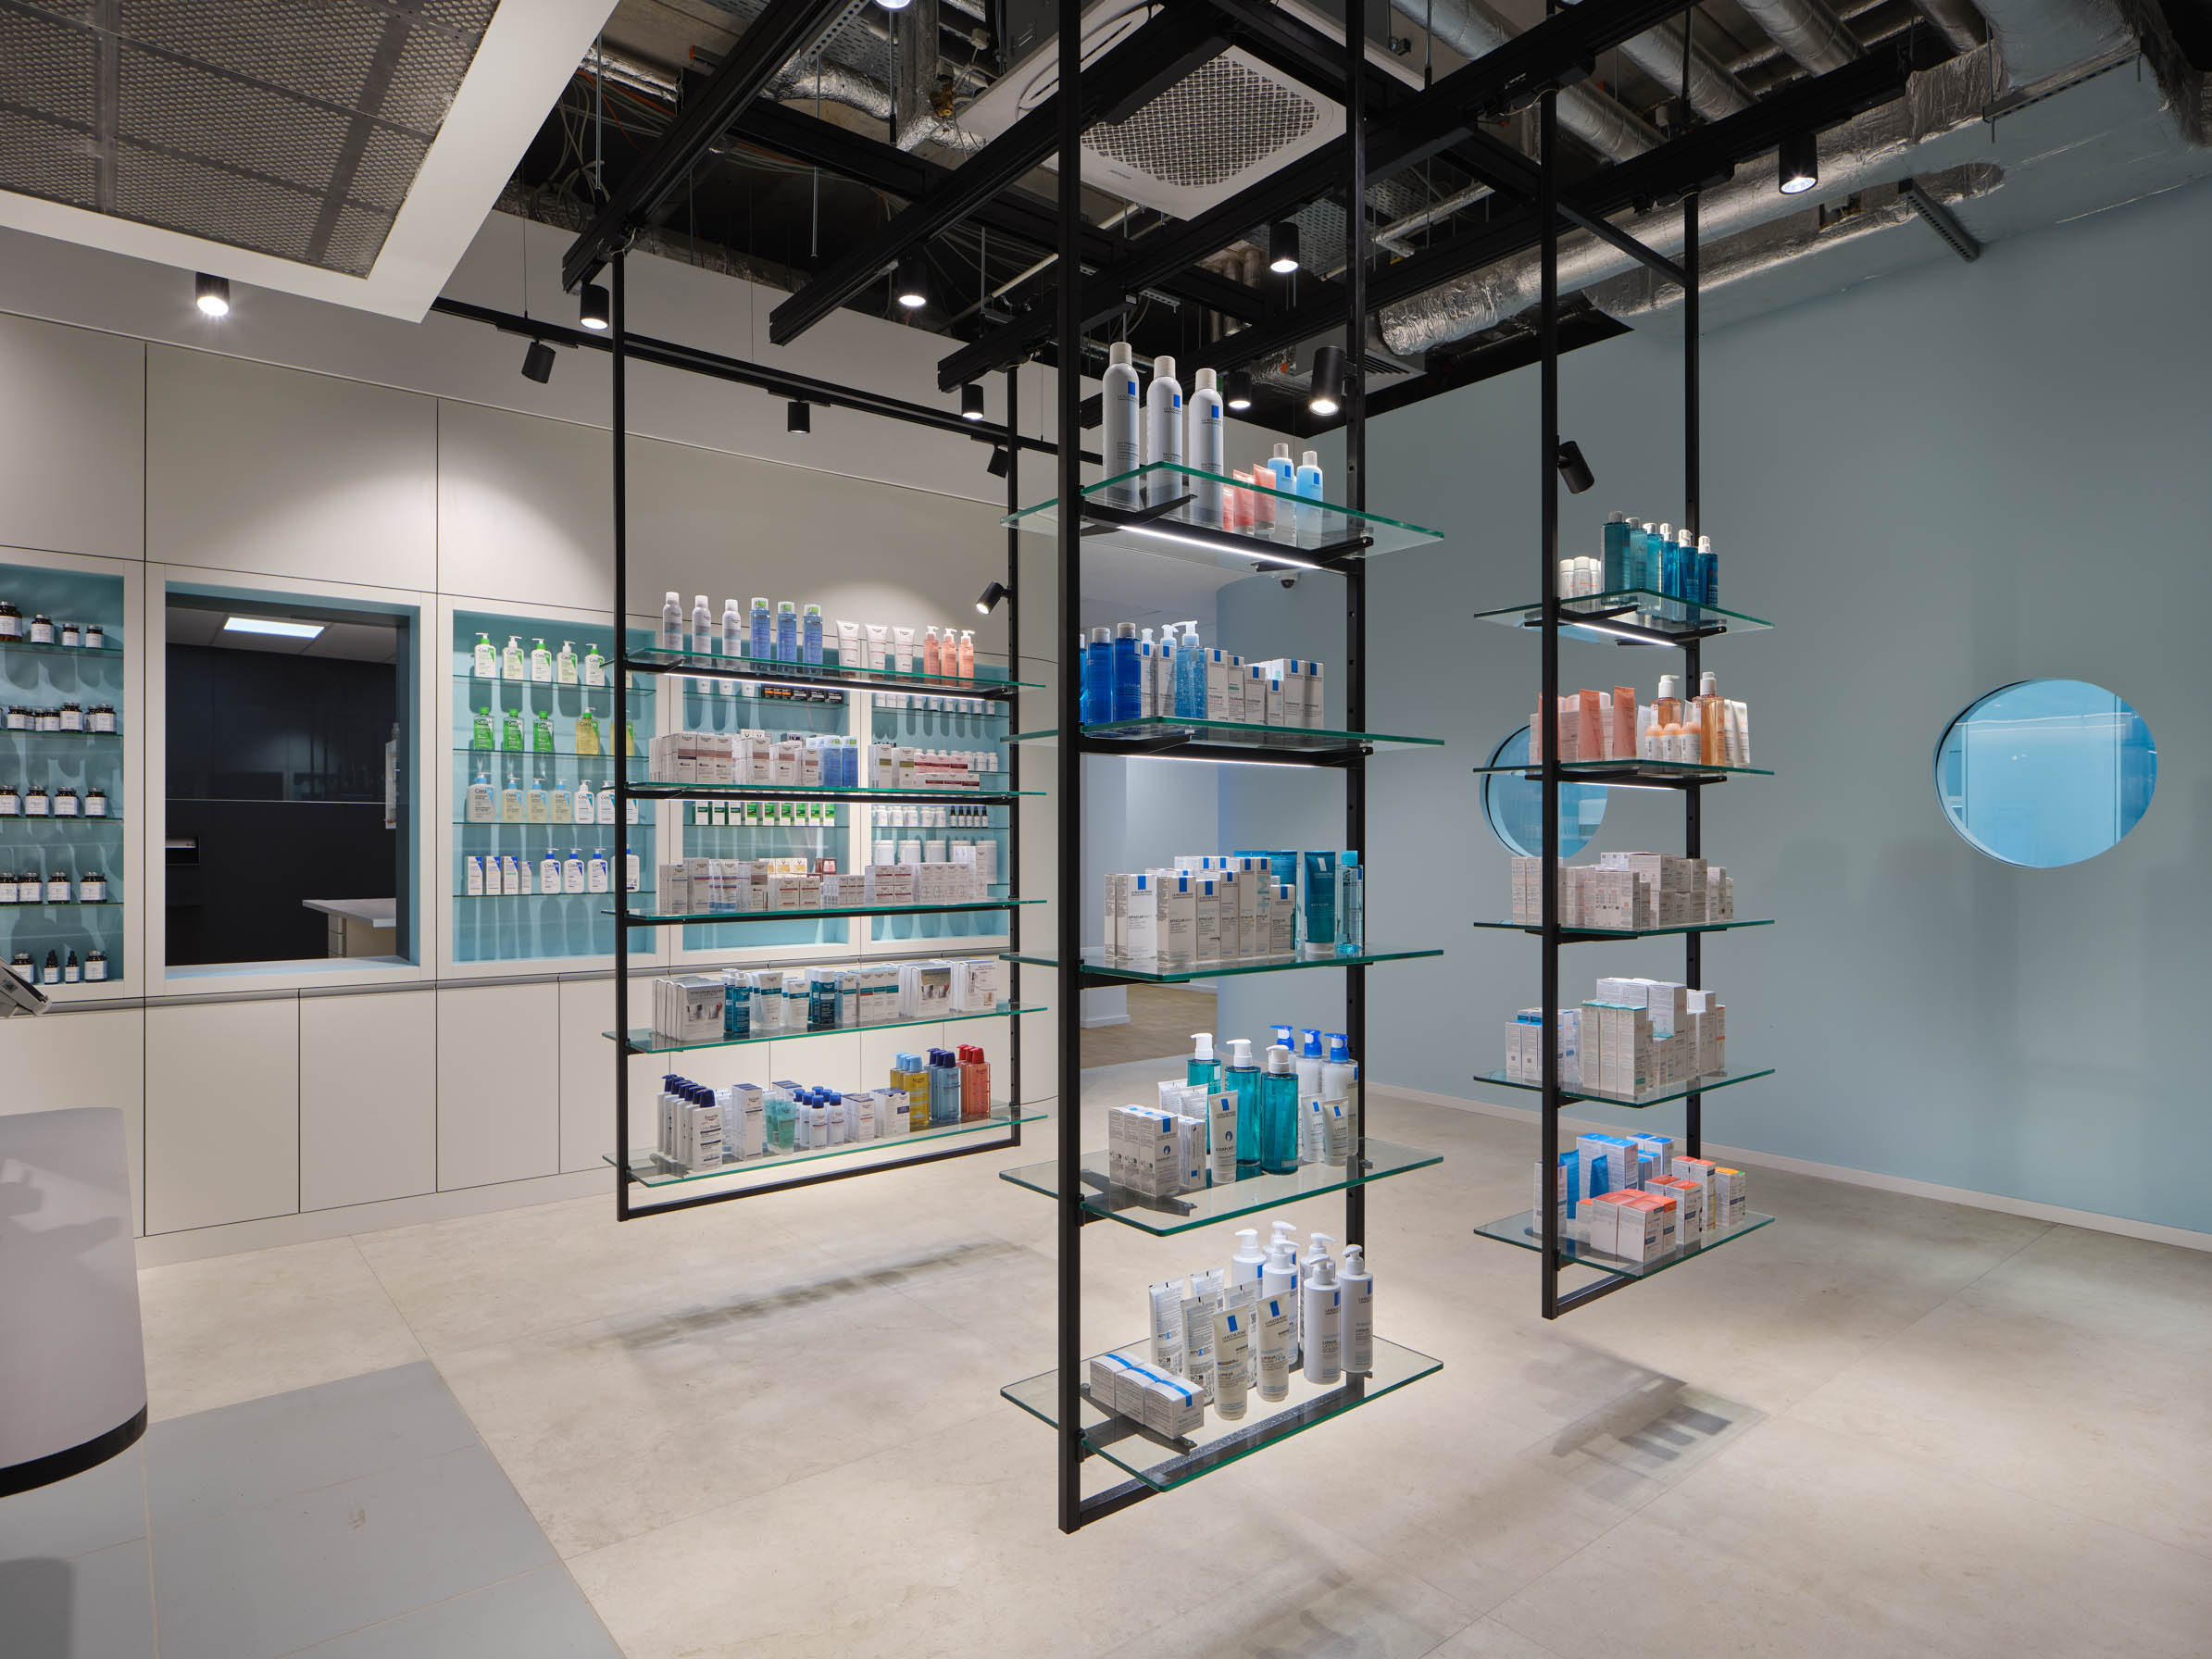
The pharmacy does not see itself as a replacement for medical care but as an interface between pharmaceutical consultation, telemedicine and modern healthcare.
Whether every idea will ultimately prove successful remains to be seen. Deiker Höfe Pharmacy is not intended as a definitive answer but as an exploration of new possibilities and a challenge to long-established conventions.
One thing is already certain:
Many visitors leave with exactly the same impression.
“This doesn’t look like what I expected a pharmacy to be.”
More about the project on Instagram
Further insights into the development of Deiker Höfe Pharmacy:
Project details
- Project: Deiker Höfe Pharmacy
- Location: Herma-Körding-Straße 3f, 40468 Düsseldorf, Germany
- Client: Vildane Idrizi-Sinani
- Completion: 2025
- Sales area: 103 m²
- Special features: Digital product display, telemedicine, self-checkout, Rowa dispensing robot, automated goods logistics and exposed technical infrastructure
Anyone who only ever does what everyone else is doing will ultimately end up looking like the same old uniformity.
Should you wish to discuss your own project, we would be delighted to hear from you.
Phone: 02151 736005
Email: k.buerger@k-buerger.de