Pharmacy Design and Interior Architecture
You have your own ideas about how to run your pharmacy. They shape the services you specialise in, the advice you give and the plans you have for your business. We work with you to design a pharmacy that makes your approach clear to your customers and helps your team work better. A pharmacy you look forward to opening each morning and are proud to show people.

In a space of just 25 square metres, an angled prescription counter guides customers away from the entrance towards three service points.

An opening in the wall connects the new customer area in the adjoining premises to the workspaces in the original pharmacy.

The customer area grew from 28 to 66 square metres. Glass display shelving opens up views into the work area.

Fifteen years on, the pharmacy was extended while it remained open. The black granite floor and prescription counter were extended to tie the new space into the original design.
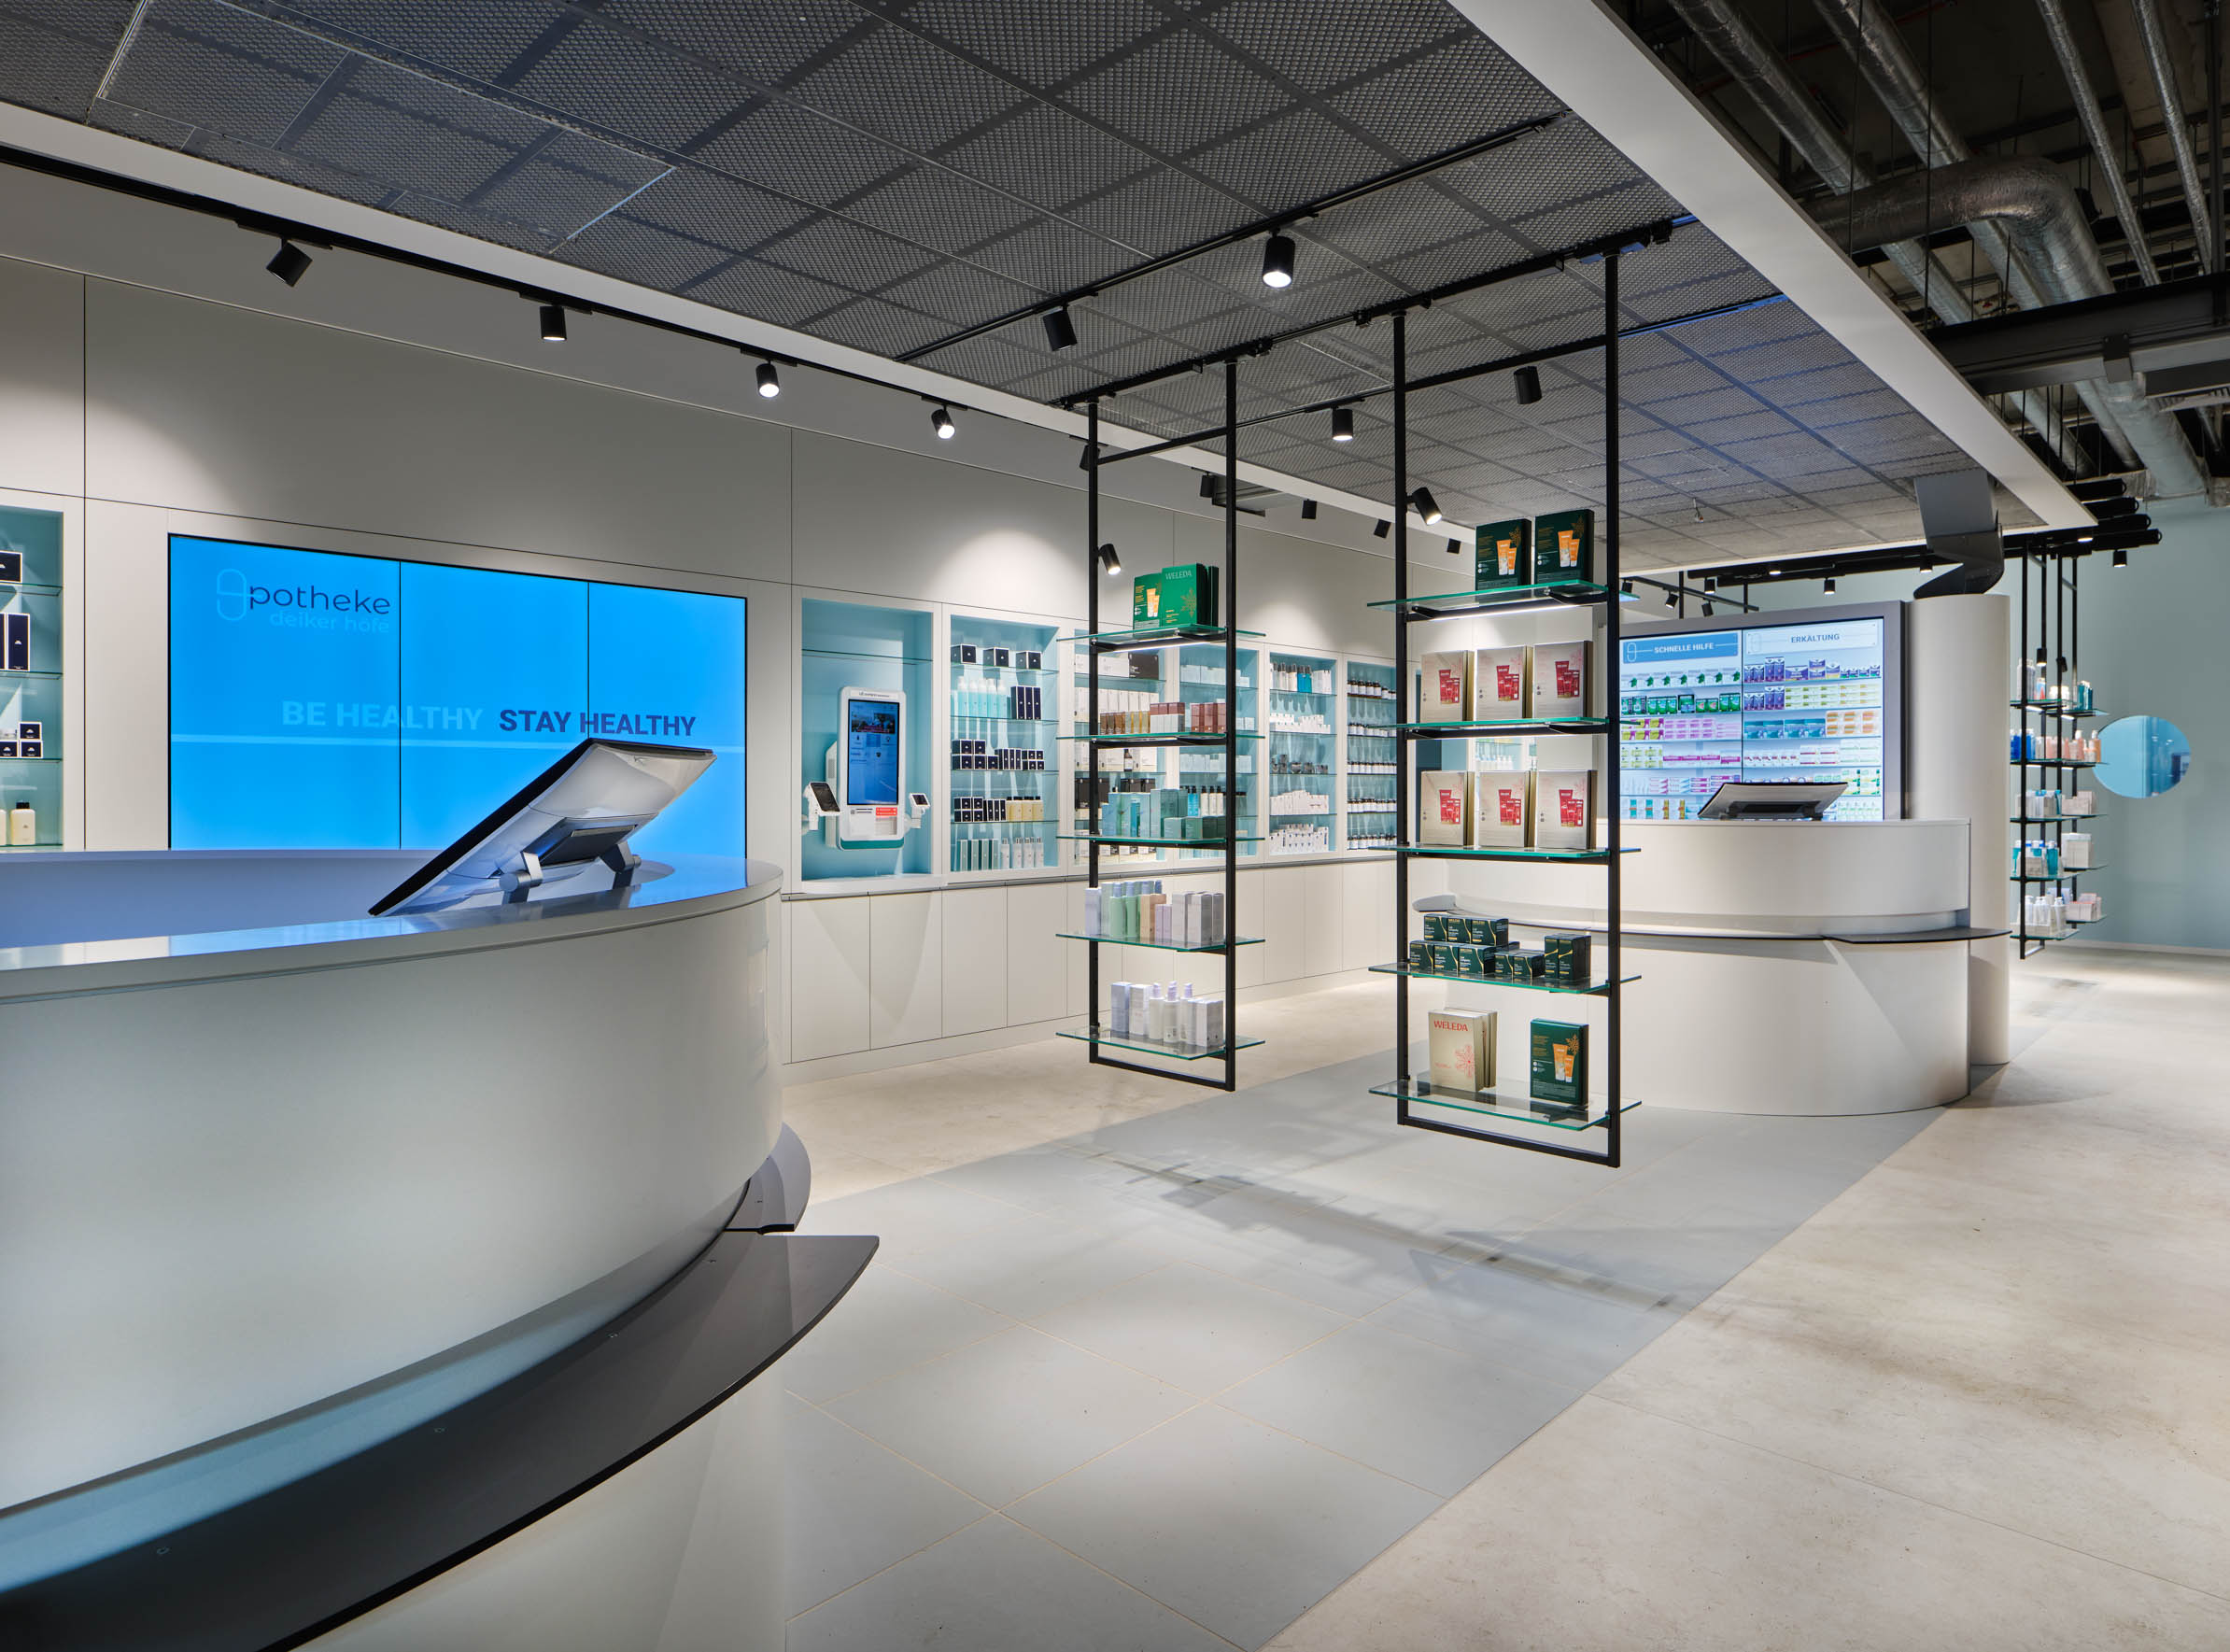
The digital medicine display frees the counters from the back wall, allowing two semicircular prescription counters to sit in the centre of the room.

Glass display shelving brings consultation and pharmacy work closer together. The compounding laboratory in the window makes the pharmacy’s specialist work visible.
We design new pharmacies and plan the refurbishment, extension and modernisation of existing premises. From the first floor plan, we consider the customer area, compounding laboratory, storage and workspaces together. We design the furniture and lighting and specify materials down to the last detail.
Design and Site Supervision
We develop the design and work out the details. You appoint the site supervisor separately. If you are looking for someone, we are happy to recommend partners we have worked with for years. They are as much at home on site coordinating the trades as we are among material samples, colour palettes and rolls of sketch paper.
We work independently and are equally happy to coordinate with a site supervisor of your choice.
Planning a new pharmacy or refurbishing an existing one?
Tell us what you have in mind. An existing floor plan or a few photographs can help us talk through the specifics from the first conversation.