How We Work
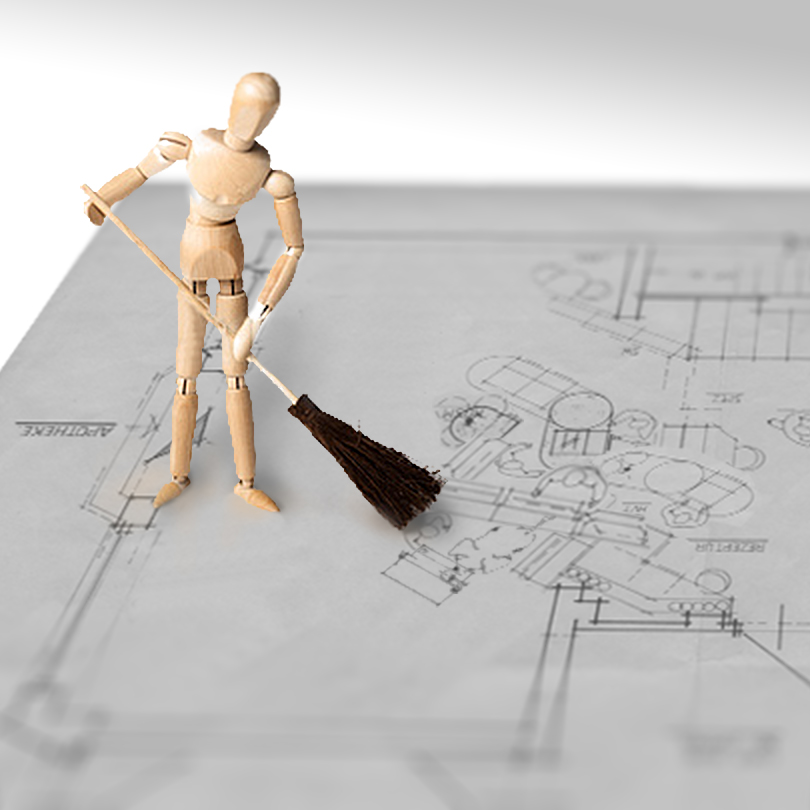
How We Work
A look behind the scenes: what exactly do they do?
Those who wish to make a new beginning should do so immediately, for one difficulty overcome prevents a hundred new ones.
Confucius
At the beginning of a project, many clients ask us what working with us actually involves. Some worry that they will ultimately be left alone with a box of samples, an endless choice of materials and far too many decisions. Others fear the opposite: that a finished concept will be imposed on them in which they no longer recognise themselves.
Neither reflects the way we work.
We regard planning as a shared journey. We listen, organise, question, design, discard, filter and guide our clients step by step towards a solution that works functionally, economically and aesthetically.
Who am I? Where do I want to go?
However banal and clichéd these questions may sound, they are where the process begins—not with the question of whether I want rapeseed yellow or perhaps zinc yellow, whether I detest light blue or dislike a curved dispensing counter and all those columns.
And no matter which marketing, digital or virtual bandwagon happens to be passing through town, these things are merely tools. None of them can replace human closeness. Number crunchers are rather fond of forgetting that.
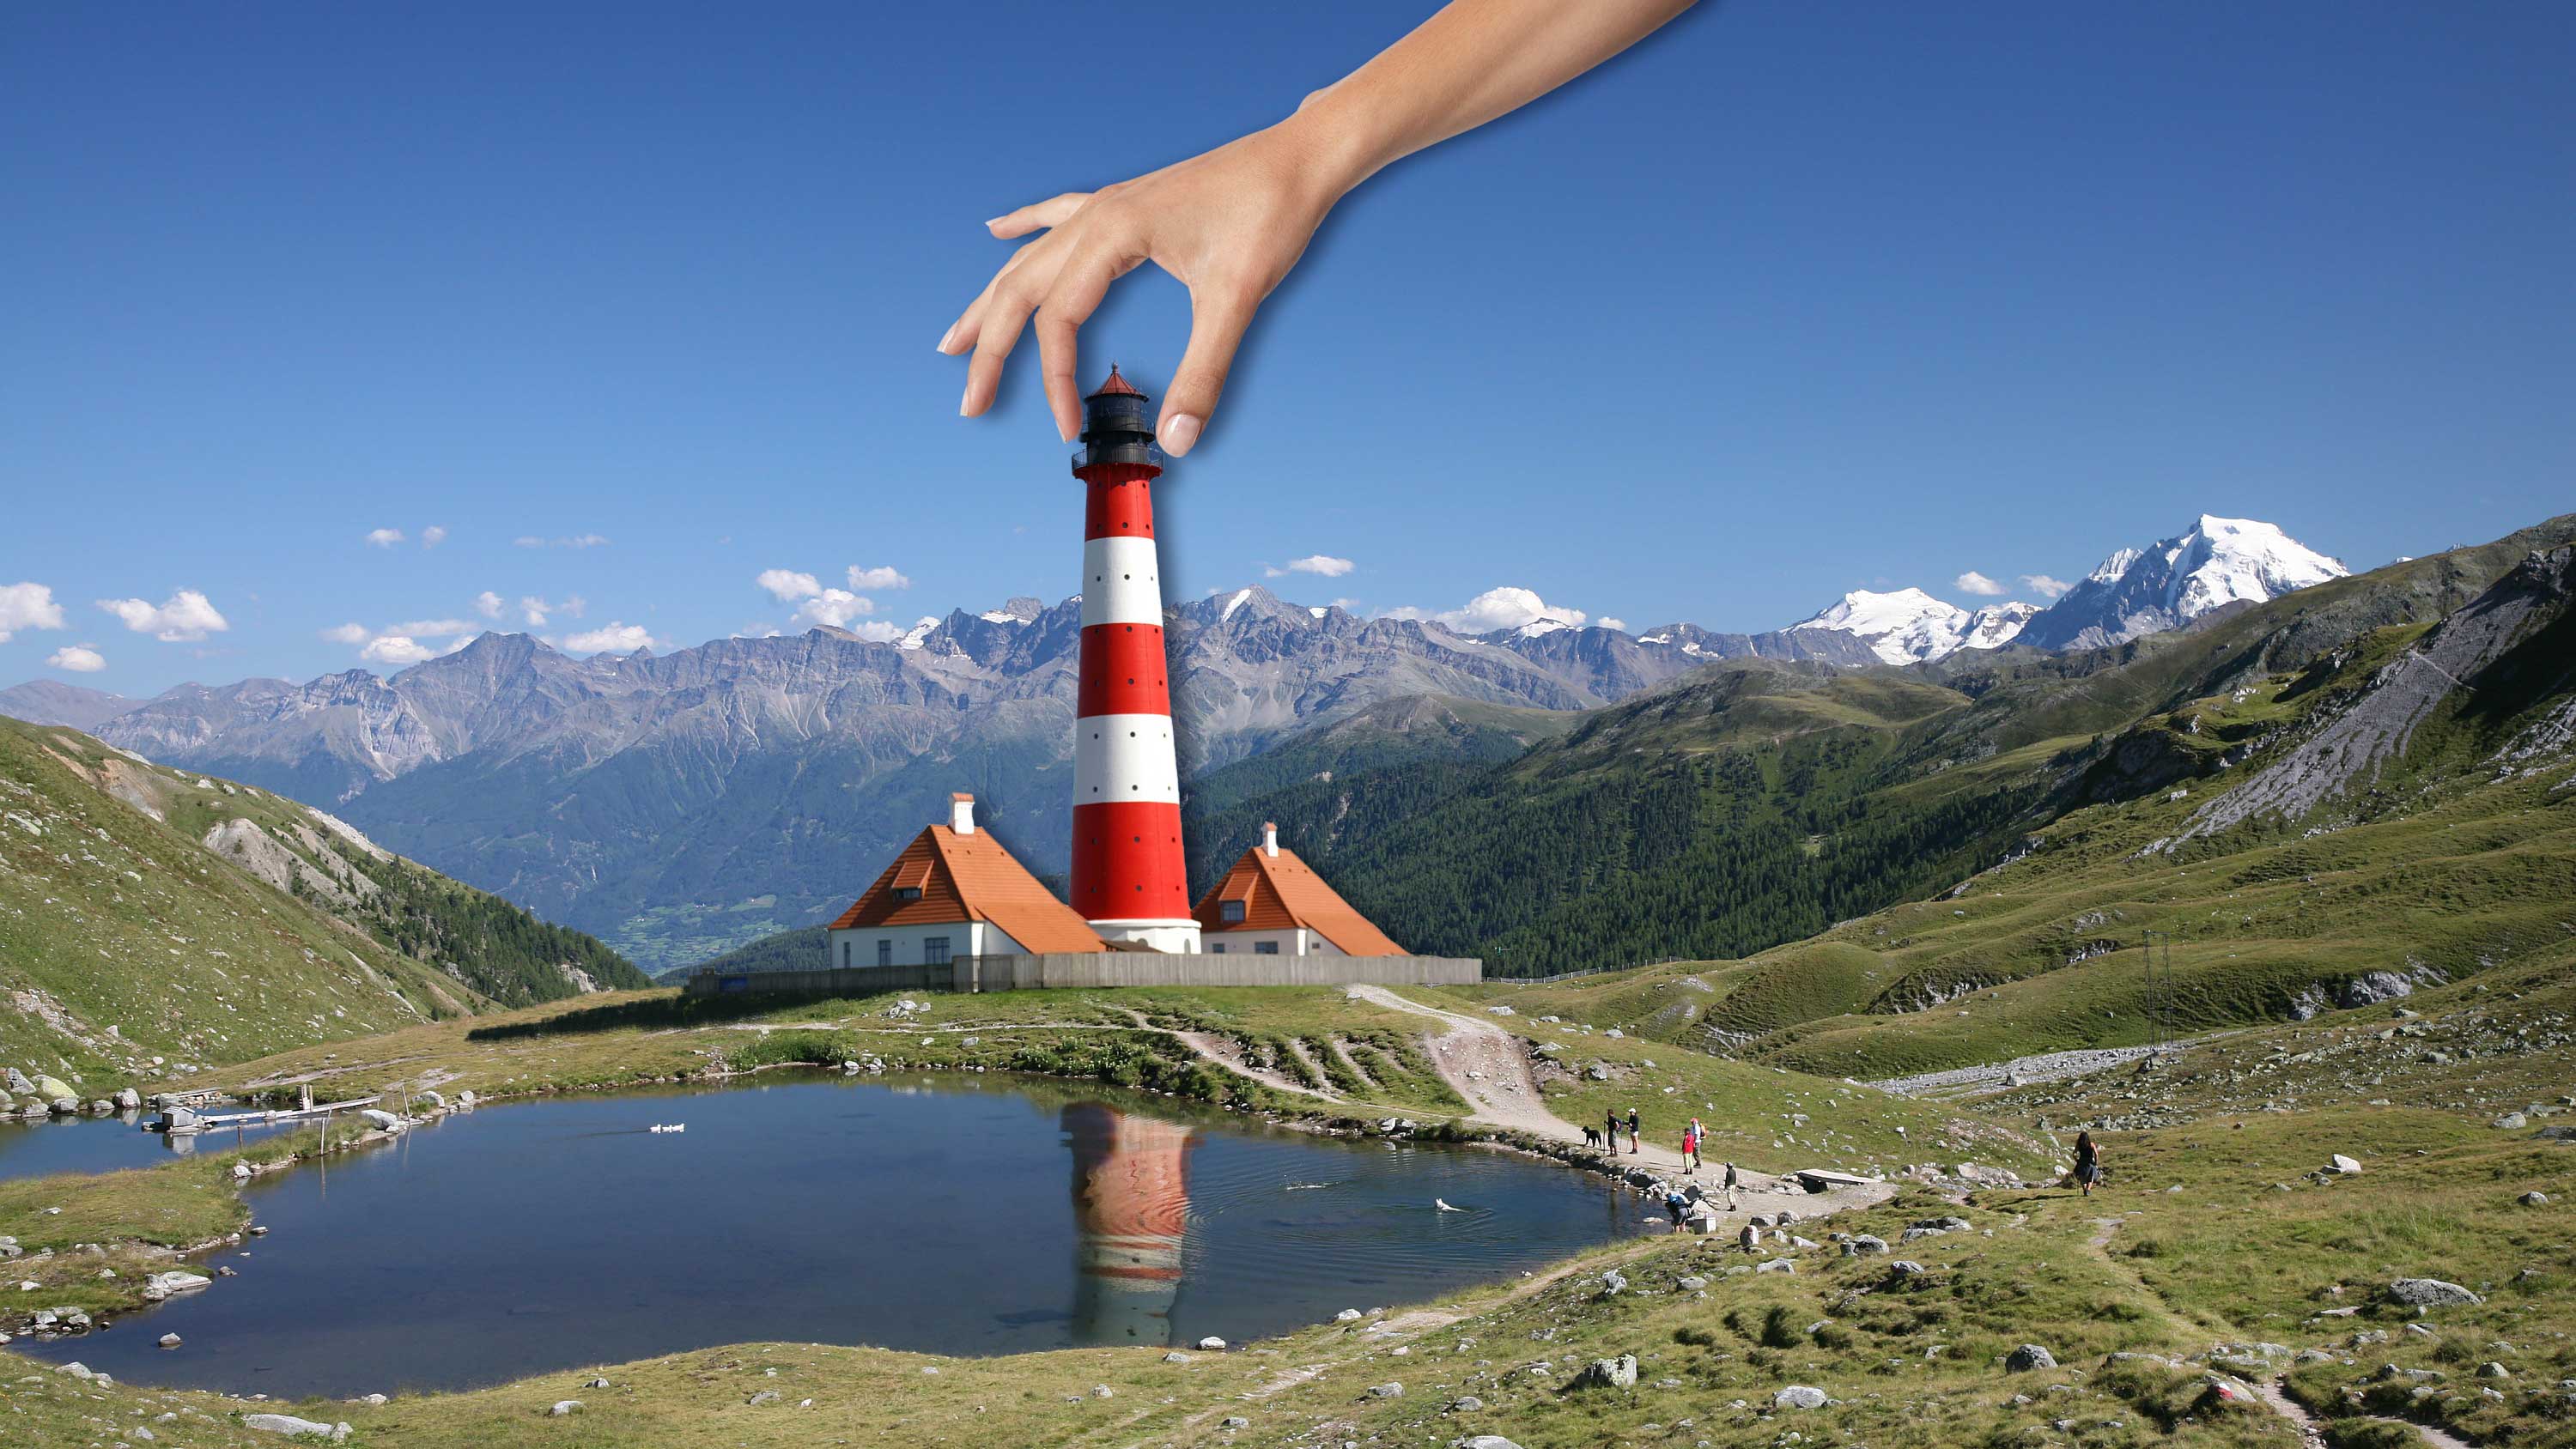
What is a lighthouse doing in an alpine meadow?
We do not really have a finished product. What we sell is a successful idea.
An initial conversation with a very likeable client once went like this:
“Mr Bürger, I have looked through your website from beginning to end and I love your work. I like some of the pharmacies more than others, but I have chosen Michaels Pharmacy. It should be easy to transfer it to my premises. I have already checked. You only need to copy your old plans and adapt them slightly. You will hardly have to think at all. That is exactly what I want!”
The answer was: “Nope!” ;-)
Not because every client has exclusive rights to their interior or because we refuse to copy ourselves—although that would be rather boring—but because a pharmacy for a woman in southern Germany has nothing to do with a pharmacy for a man in northern Germany. Admittedly, both towns had around 7,000 inhabitants, but that was where the similarities ended.
Why restrict yourself when you could have so much more—things you do not even know about yet?
That was also true for this client. He received an interior that was a thousand times better. His second pharmacy has since been completed as well.
An idea is salvation by imagination.
Frank Lloyd Wright
This is why it can be rather disheartening to hear someone say: “That pharmacy—good heavens, how could you? I do not like it at all!”
Every client is different. That is precisely what makes our profession so fascinating. There is always something new: new people, new impressions and new challenges.
What we build is also invisible
Our particular ability lies in recognising the qualities and potential of people, surroundings and spaces and translating them into rooms that communicate a positive atmosphere.
Just as a pianist can convey joy, sadness, energy and tranquillity with only 88 keys, we play the keyboard of space and matter.
People entering a pharmacy usually have a problem with their body. People who come to us have a problem with their rooms. A positive atmosphere can open the way to a successful outcome for both—even if that success consists only of getting rid of a headache.
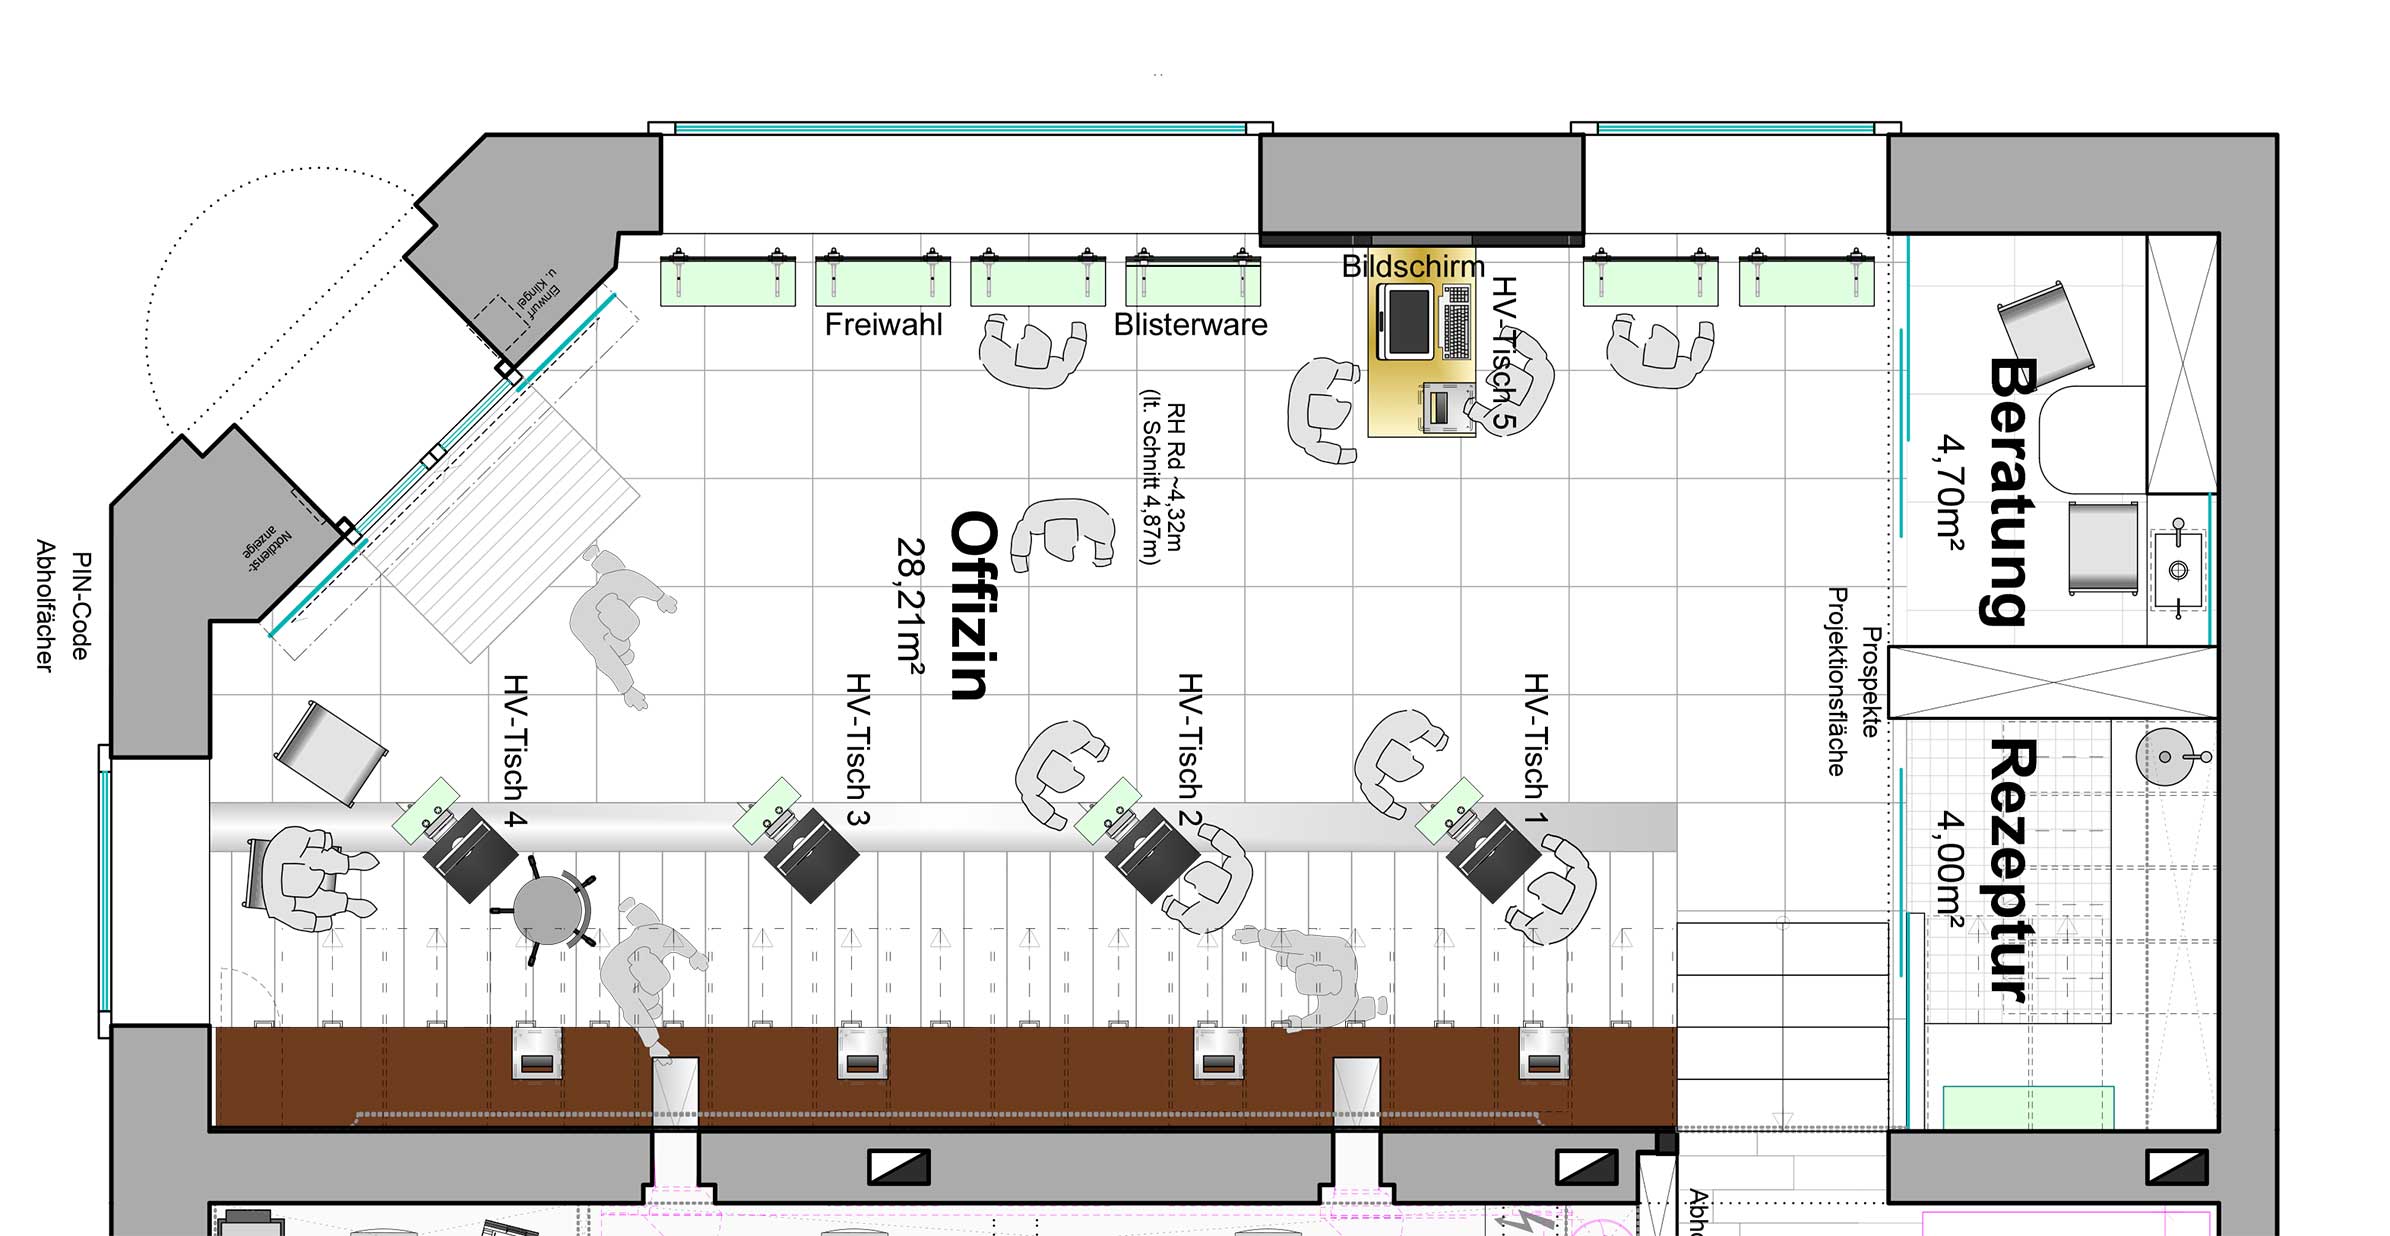
Two-dimensional
Precious resources
Alongside time, space is one of the most precious resources available to human beings. This defines the great responsibility borne by those who design it. … It is about air and light, freedom and boundaries, imagination and reality, the apparently insignificant and everything.
team by wellis
Rising above it all
For an architect, the empty floor plan is where all thought begins.
Knowledge of the strengths and weaknesses of a location first enables us to restructure the entire working environment, as though seen from above.
Even though the outer boundaries of every room may be immovable, the aim is still to create more space and more freedom. This new floor plan is the physical translation of the idea and forms the basis of our first discussion.
At this stage, we are already walking through your new pharmacy in our mind’s eye.
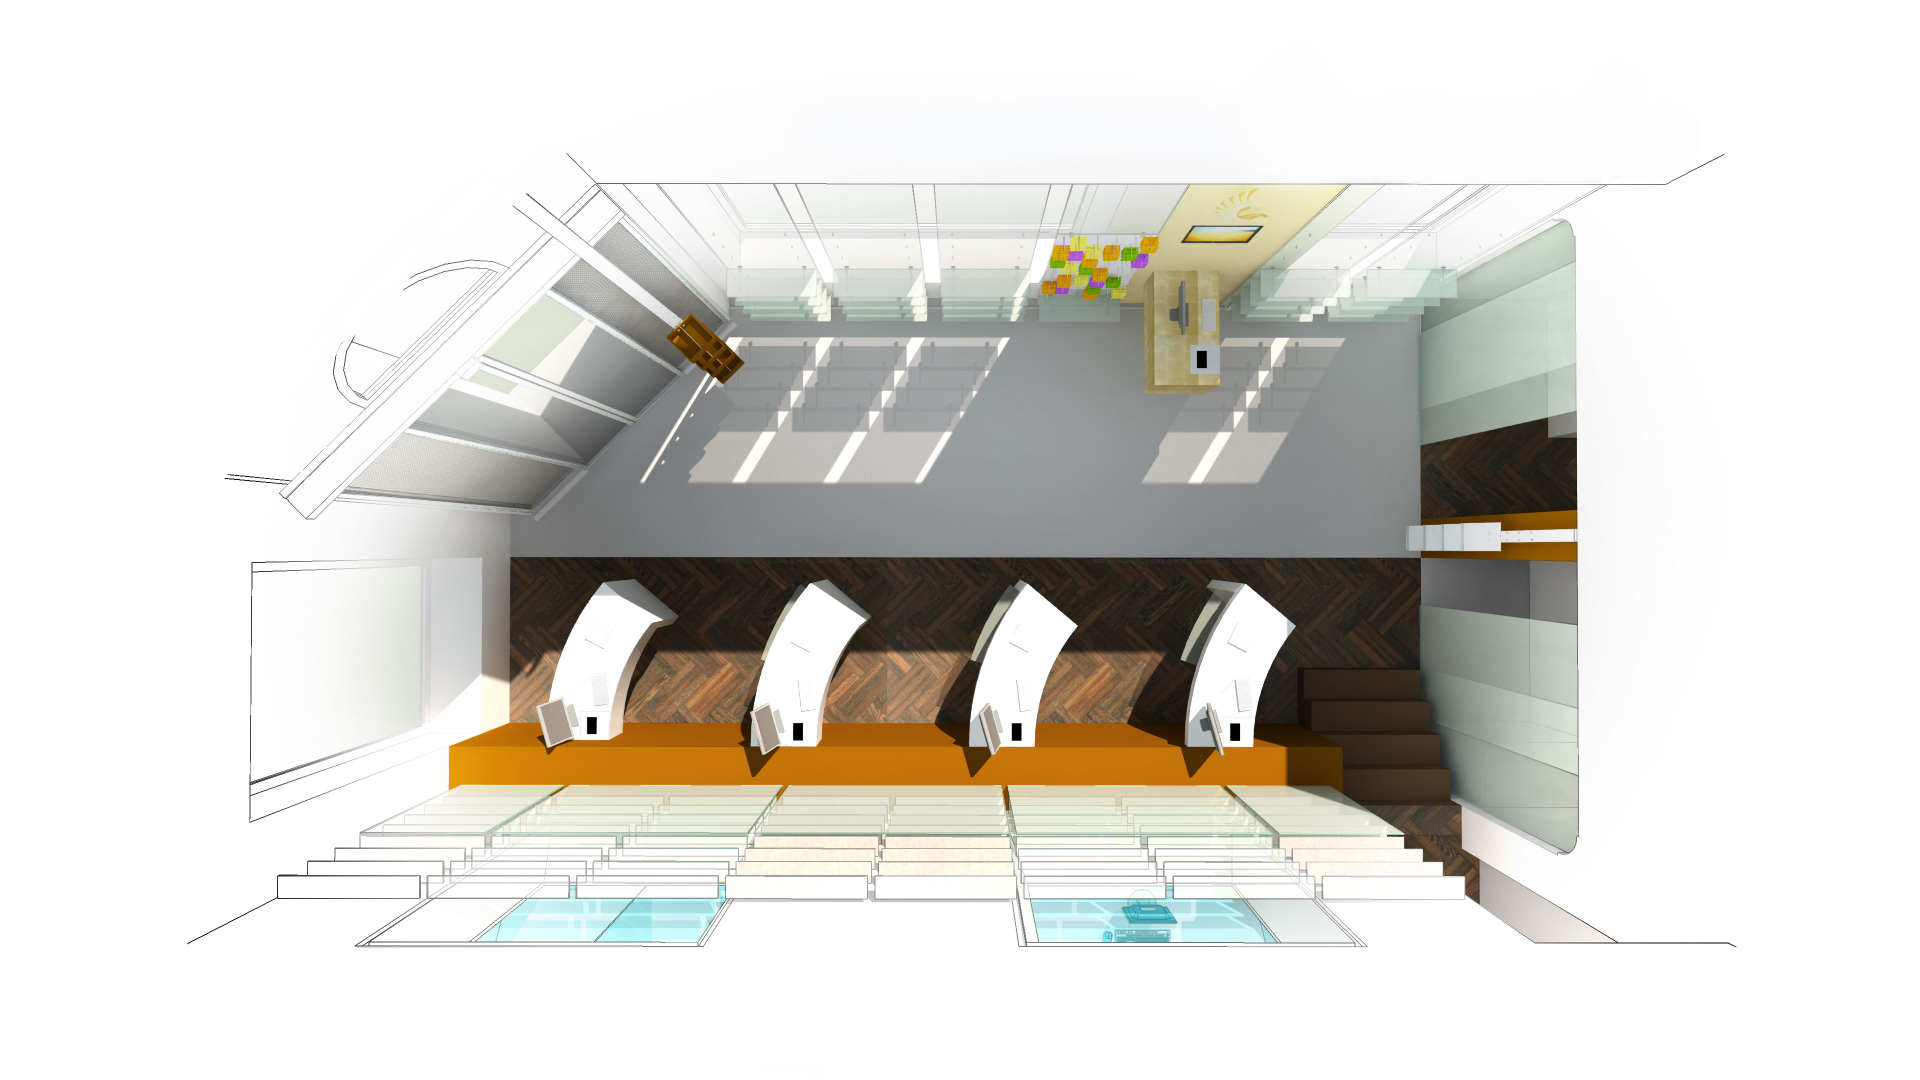
Raised into the third dimension
The third dimension
Once the floor plan works, the dispensing counter is in the right position and the incoming-goods process functions properly, we allow the design to grow upwards.
To avoid overwhelming the imagination with too much reality at the outset, we initially visualise only rough blocks and colours. There is, however, always something tangible as well: a material collage.
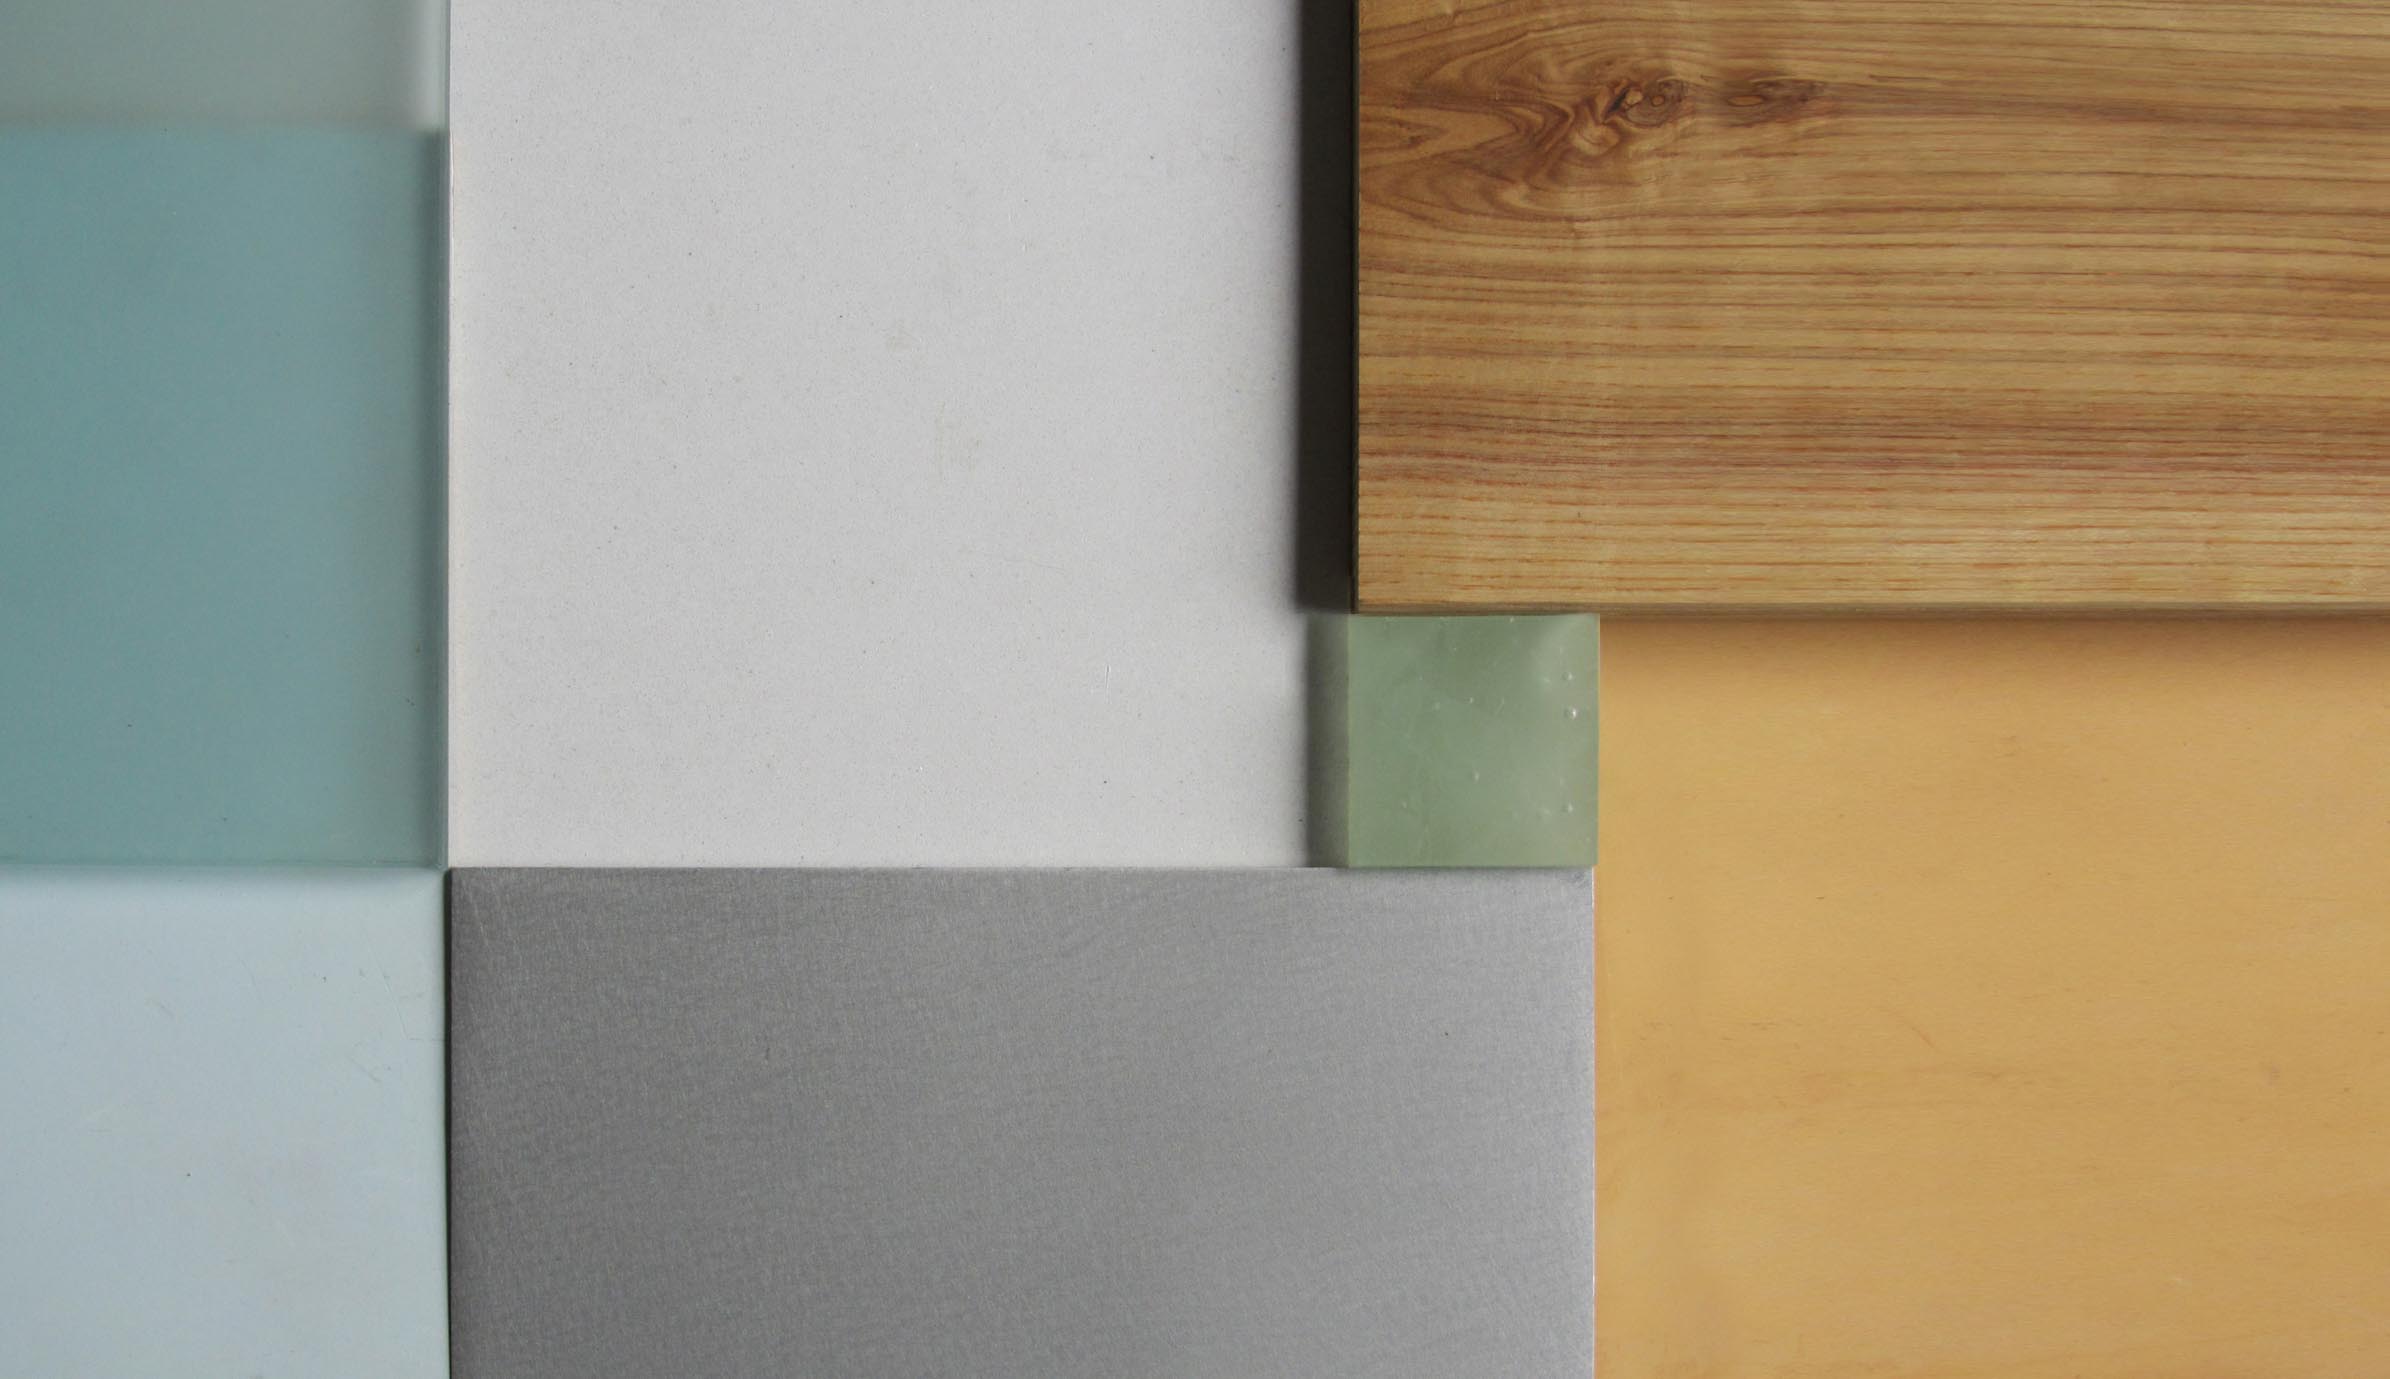
This is how Fortuna Pharmacy first saw the light of day
Just choose something. We can do anything!
What appears so simple at this stage—a piece of paper and a colourful wooden board—is the result of a whole series of experiments, fresh starts and discussions.
We do not want to burden the client with all of them. They are, of course, welcome to participate, but the uncertainty many people experience merely results from the frightening number of possibilities available. The internet does not make matters any easier.
Simplicity gives decisions their strength. We therefore make a preliminary selection, although that does not mean everything is set in stone.
No flying blind
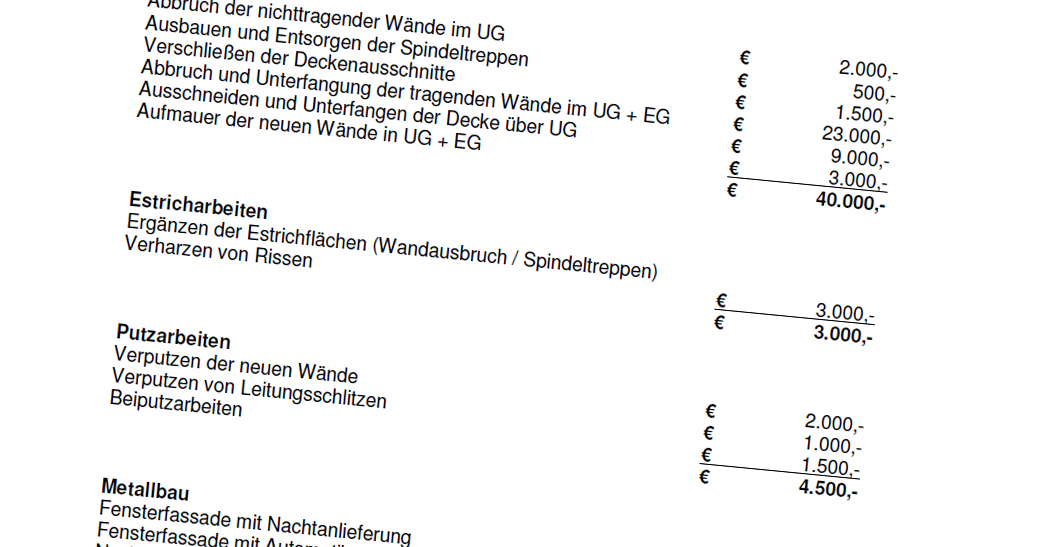
The basic concept discussed together is now established. We know which wall will be removed, whether the entrance will be relocated, where parquet flooring will be laid and how many metres of shelving are required. All the materials have also been specified.
On this basis, our construction manager prepares a detailed cost estimate. He draws on decades of experience as well as the customary local prices for tradespeople and materials.
Everything is completely transparent and can be understood at any time.
The presentation of these elements concludes the first of the three major planning stages.

Everything fits together
From the large scale to the smallest detail
Until now, the dispensing counter may only have appeared on the floor plan as a rectangle or a curve, while the three-dimensional model showed little more than a block with the same outline.
But what should it actually look like?
Scanner on the right, printer on the left, waste opening, prescription boxes, returns from the automated dispensing system, cable duct, card terminal and control for the automatic entrance door?
We even clarify how many different sizes of paper bags are used and how they can best be reached.
During the second planning stage, we examine every corner of the interior in this way. It is a very paper-intensive phase because plans are naturally produced for every detail.
We rarely use standard furniture, largely because suitable products generally do not exist. Some elements are so specific that they first have to be invented.
True quality always reveals itself in the details. Look around you. The things you like most probably contain carefully considered details. They demonstrate both genuine mastery and the devotion invested by their creator.
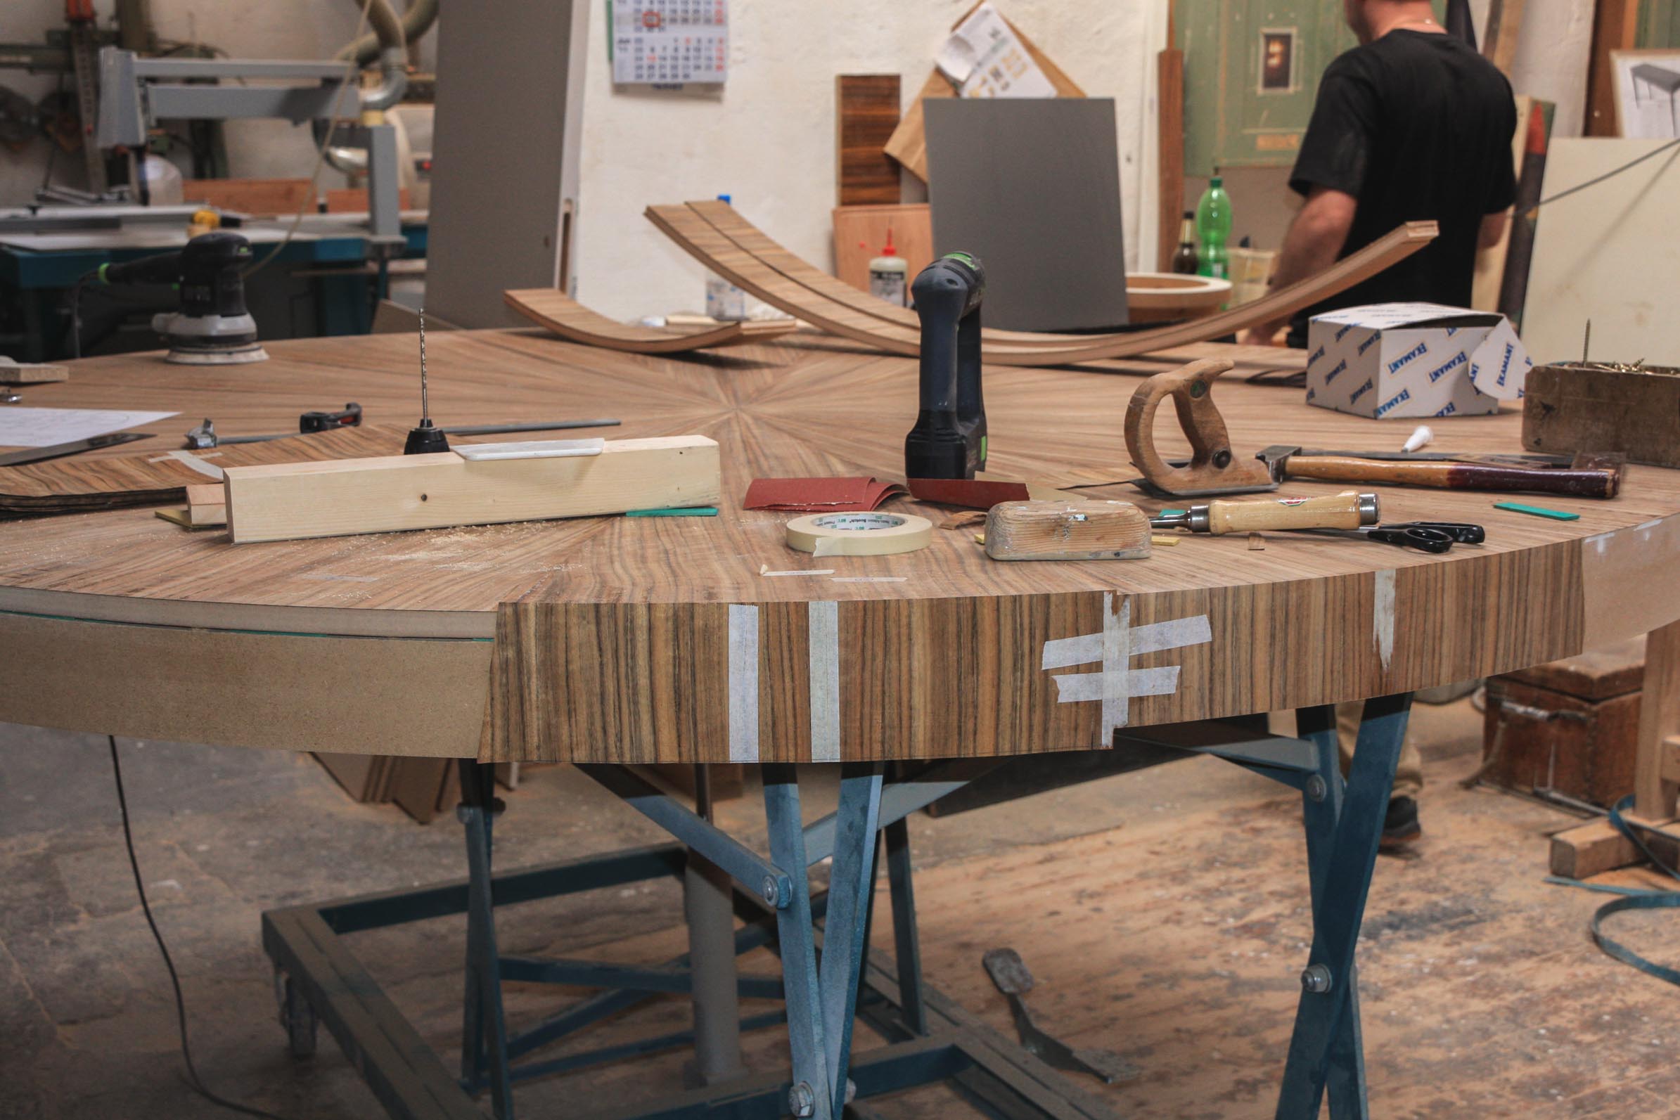
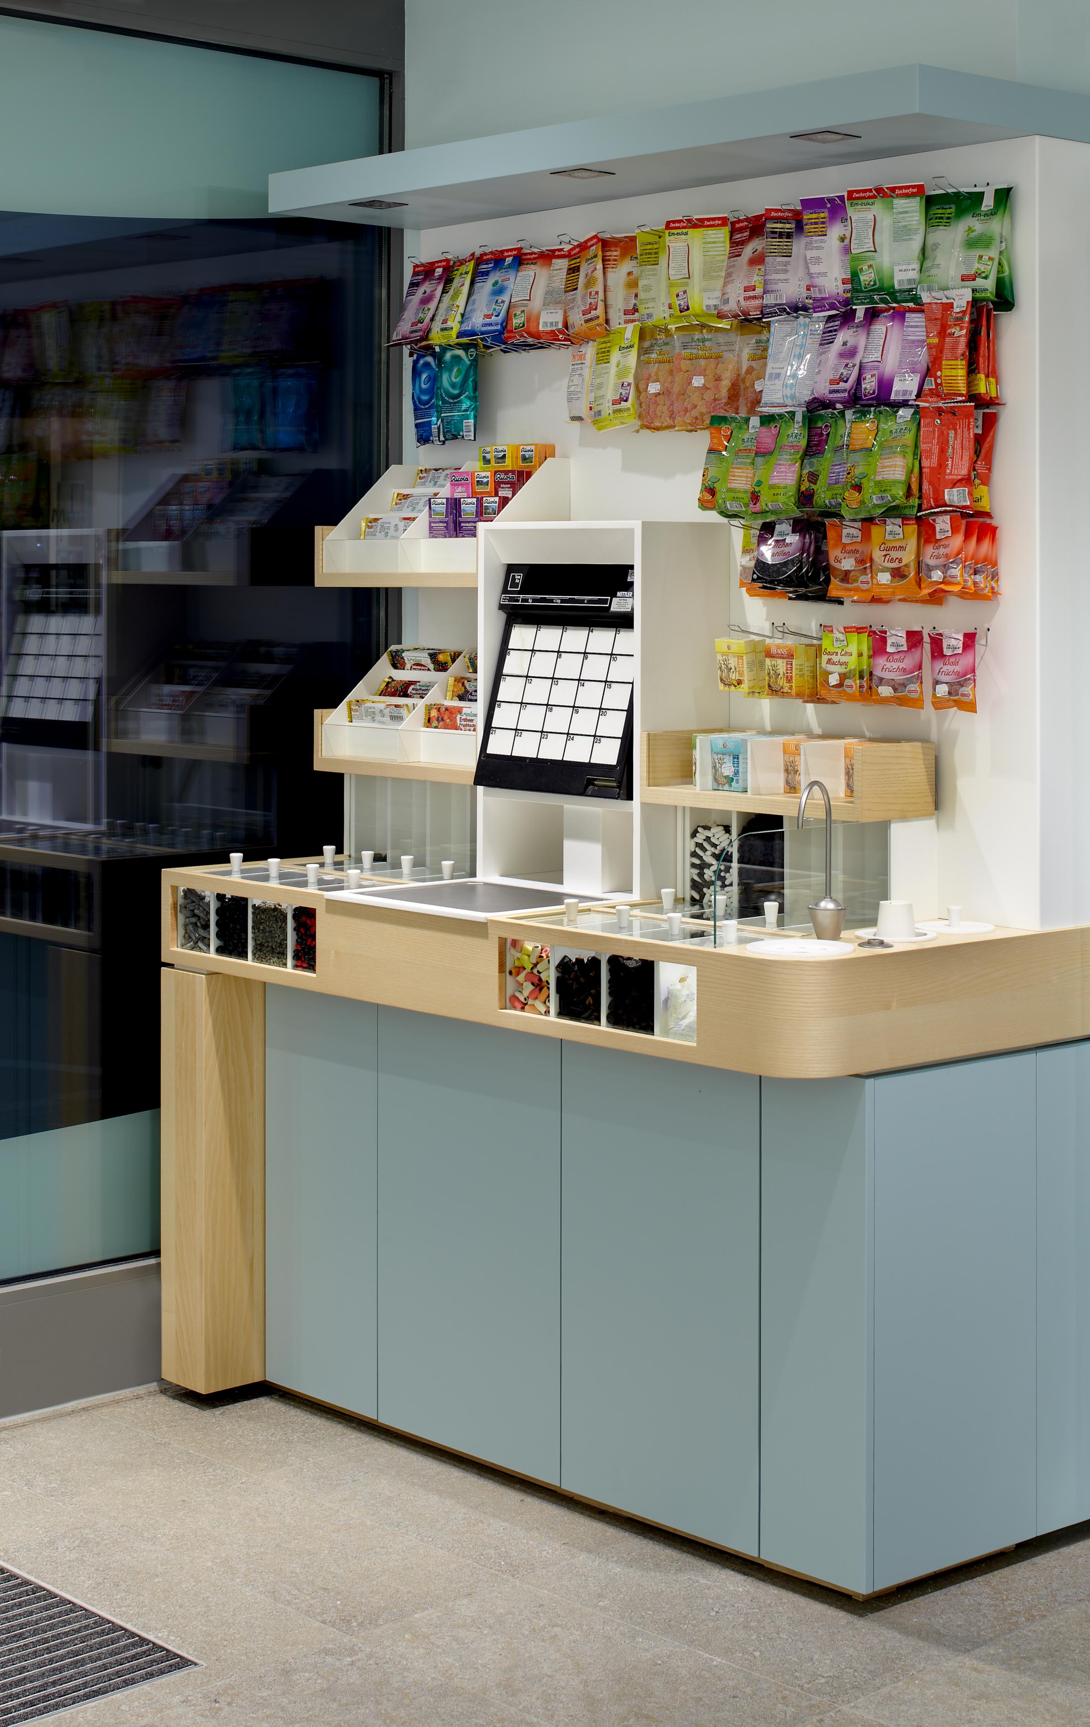
The jack of all trades. The story of how it came about will be told another time.
Our design commission generally extends far beyond the interior itself. A façade or a new logo may also need to be designed.
Coordinating and communicating with manufacturers of automated storage systems or digital presentation systems, and incorporating them into the overall concept, are also part of the process.
The stage concludes with another major presentation, which introduces the final planning phase.
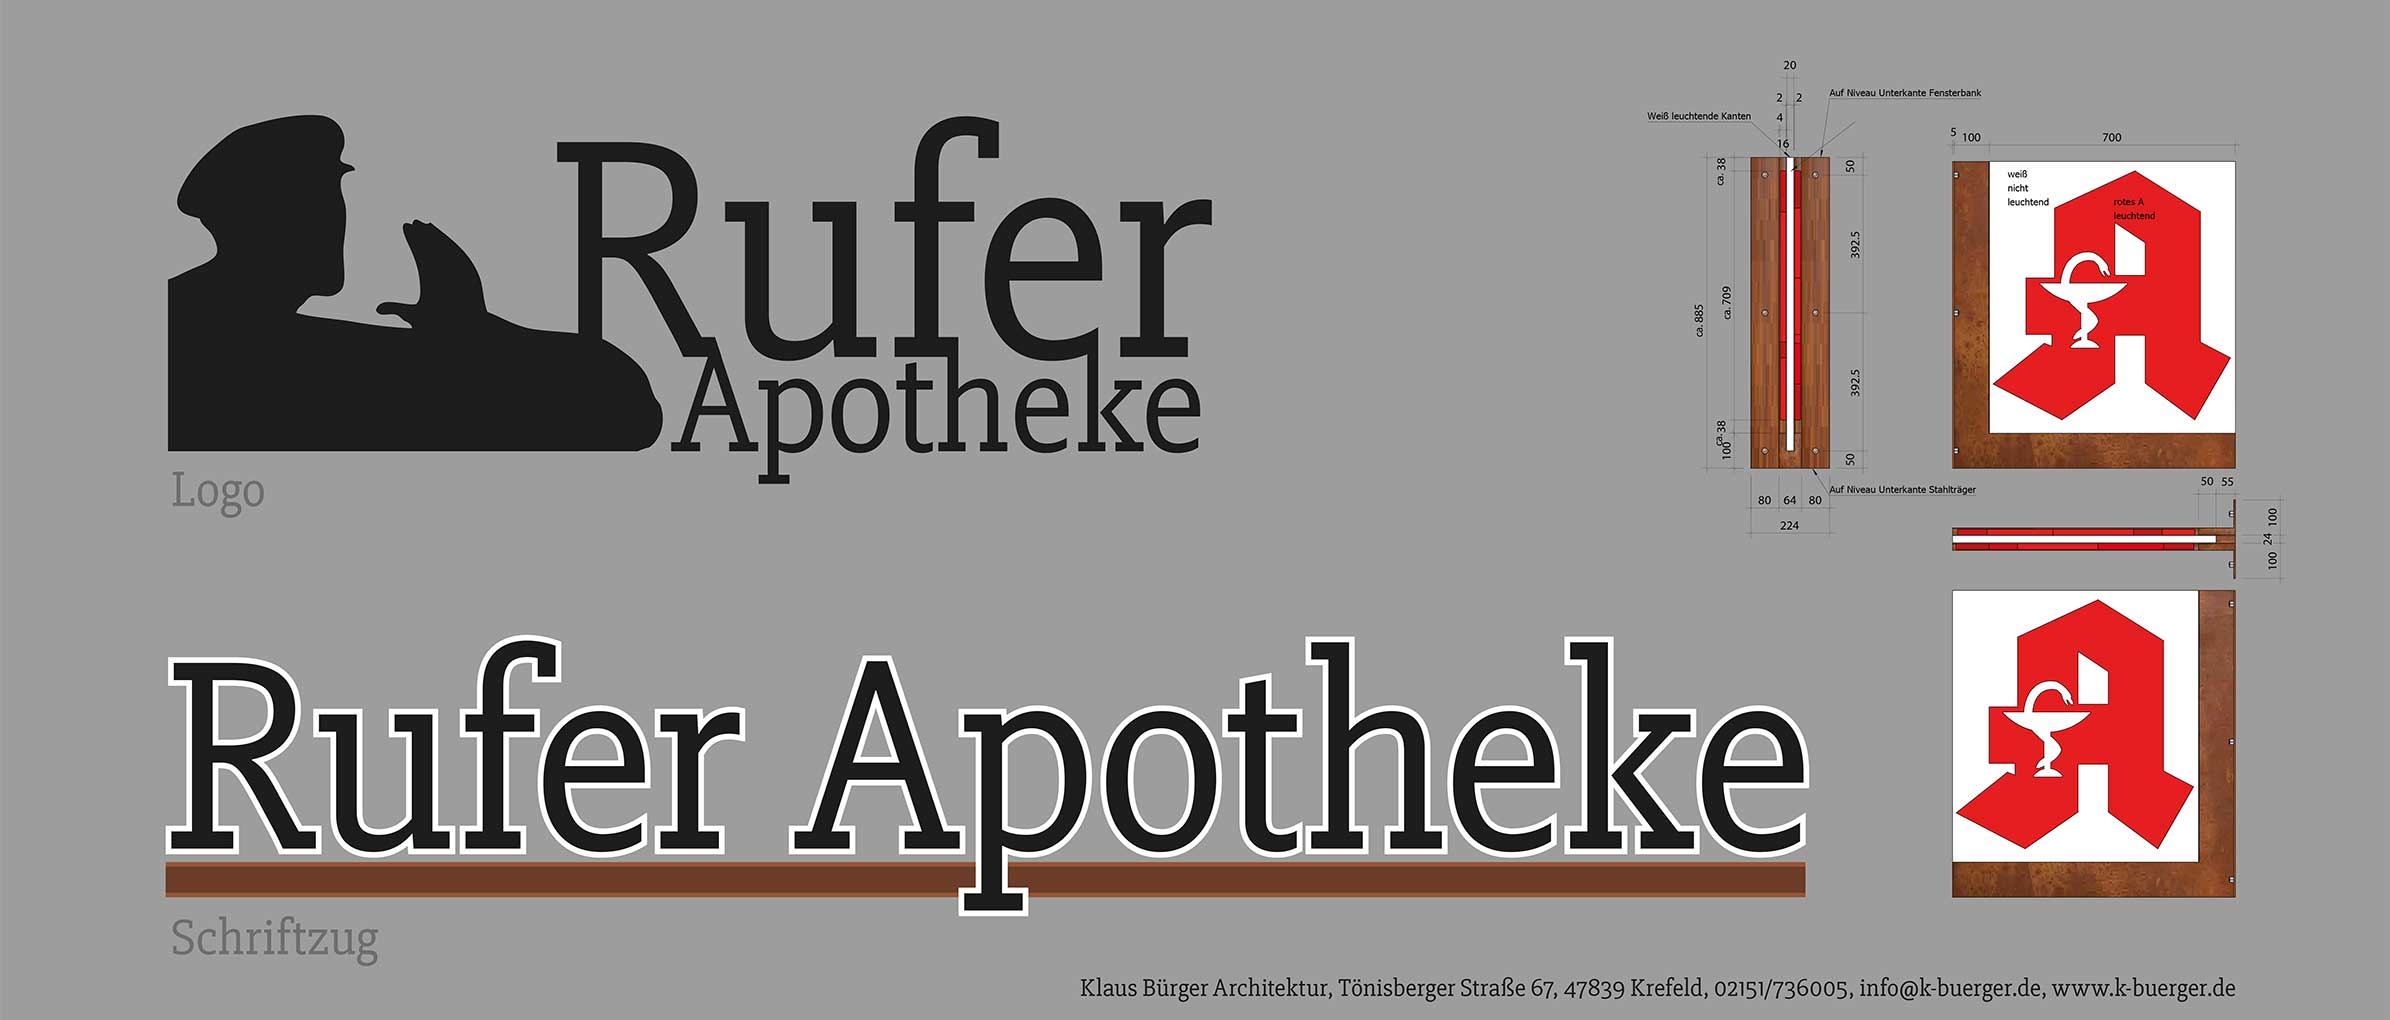
Logo and lettering design, including a projecting sign for the façade
The most excellent things lose their value through inappropriate planning.
Le Corbusier
Let there be light!
Once the design has been developed through intensive dialogue with the client and other specialists, the planning must be taken to a level at which the project can actually be built.
Everything is dimensioned, every screw is labelled and each element is developed in greater detail.
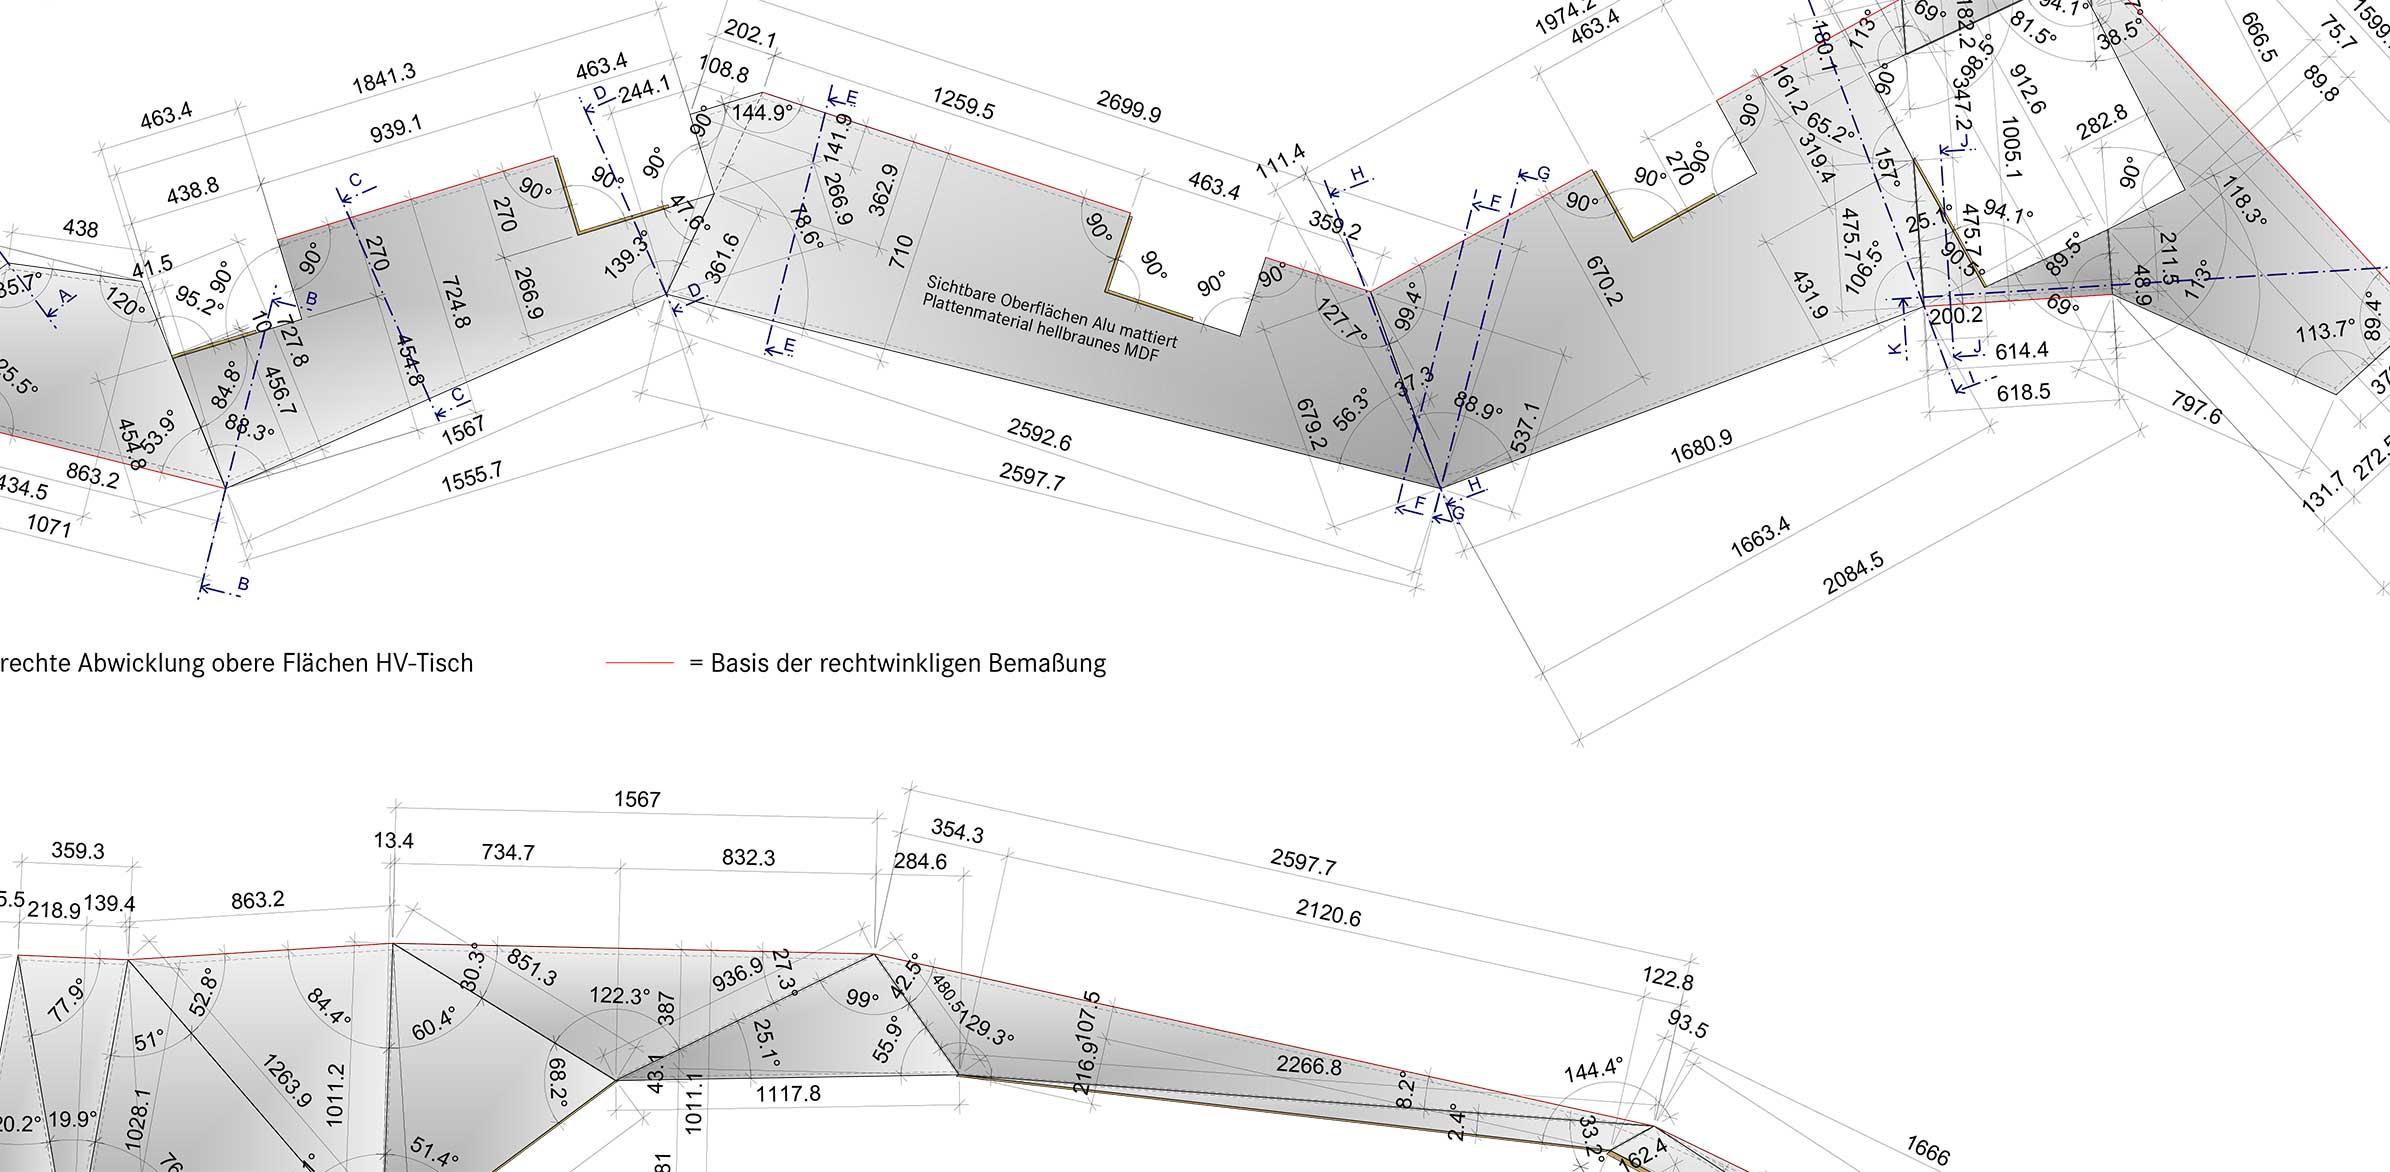
Down to the final detail
Lighting design provides the crowning conclusion.
Anyone who merely wants a bright room can cover the ceiling with fluorescent tubes. Atmosphere? Certainly not.
The expression “candlelit dinner” makes the point perfectly: the emotional atmosphere of the meal is described solely by the nature of the light.
Light means life, vitality and energy.
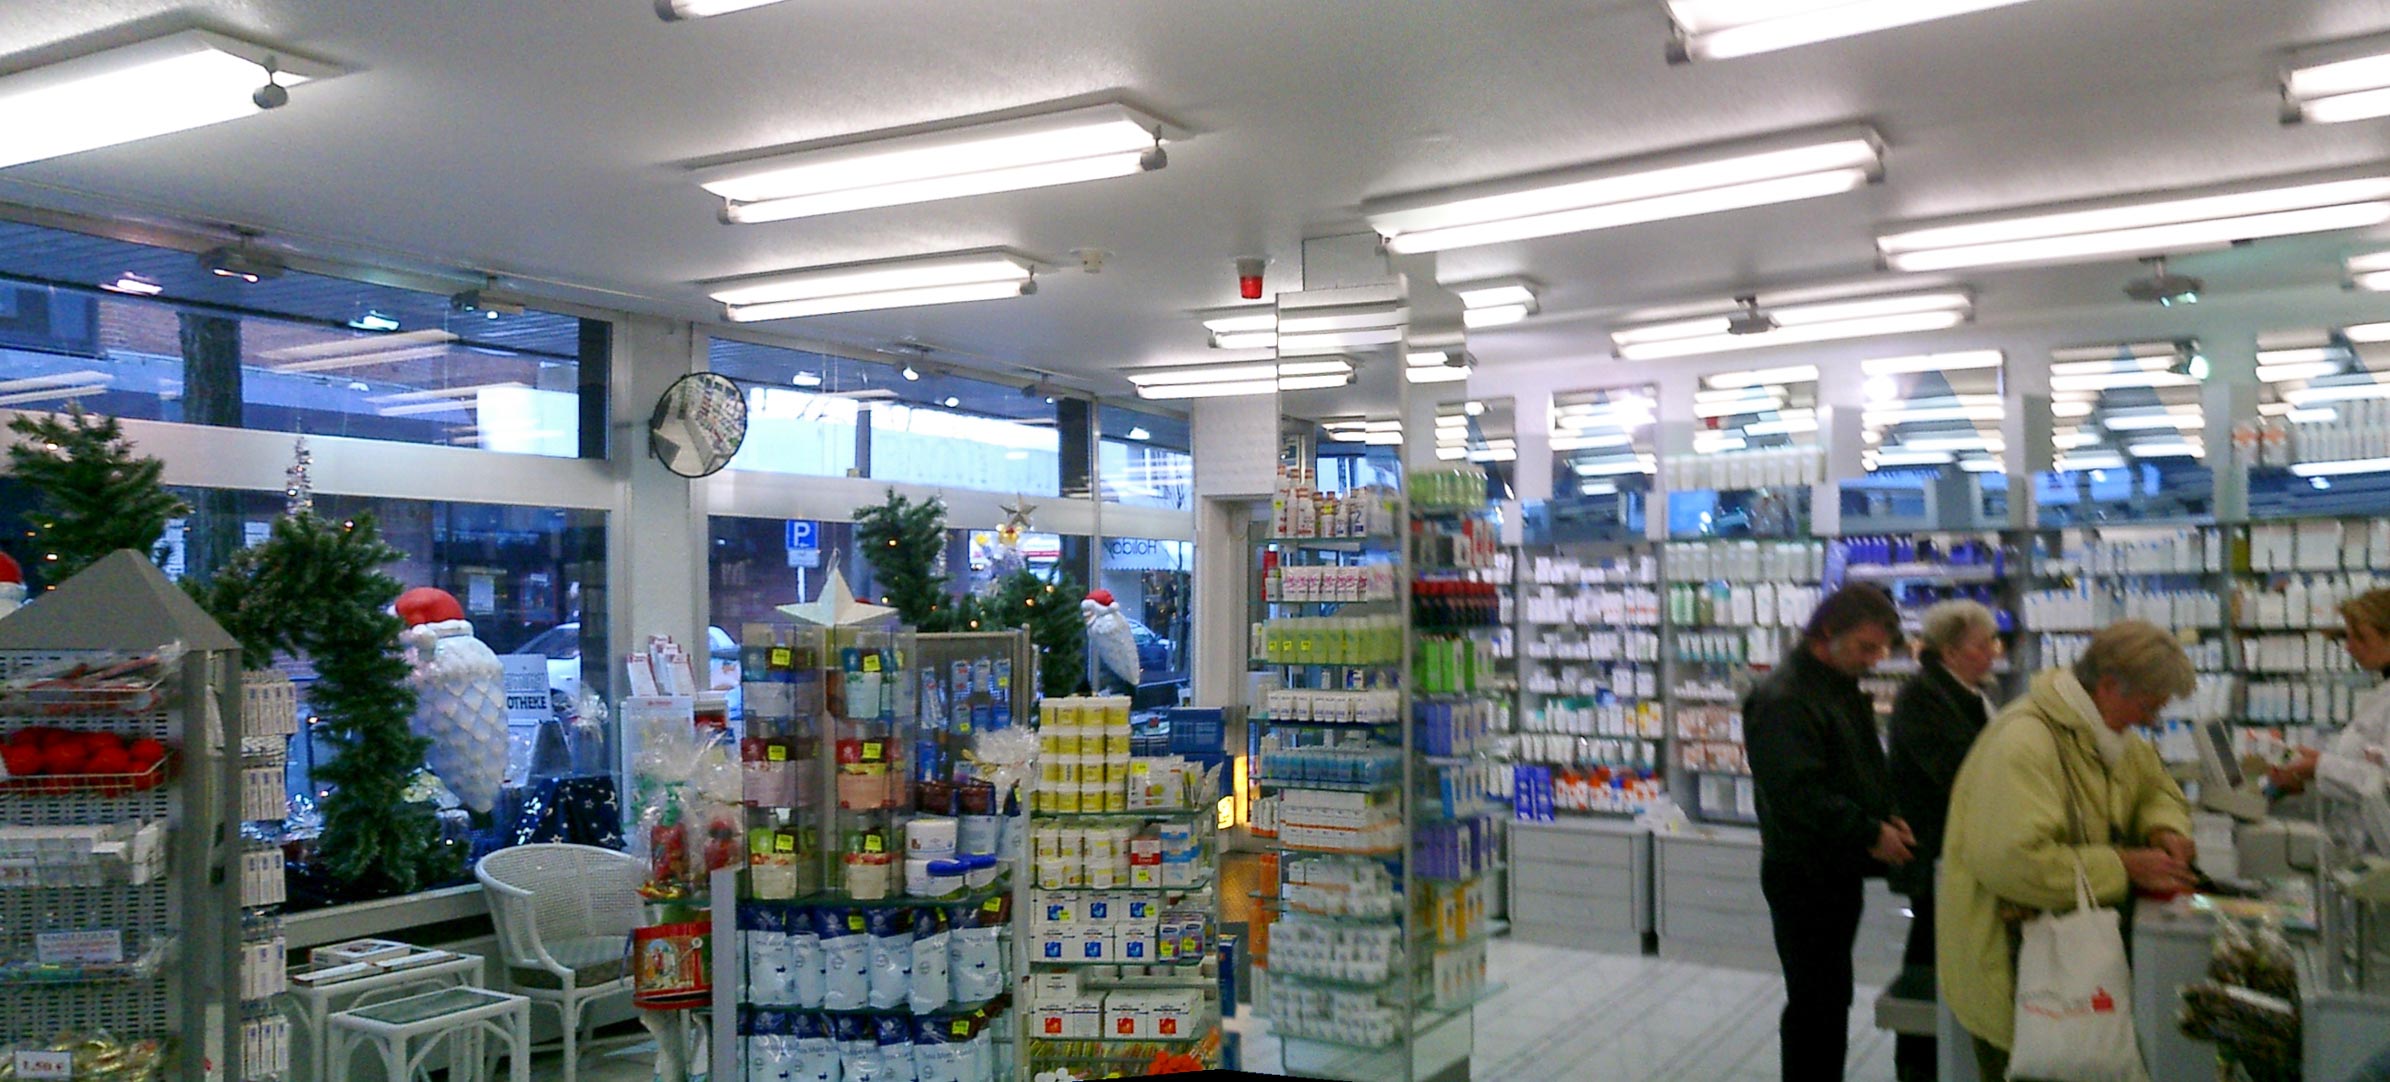
Fleming Pharmacy before the renovation. If Dr Tautges had replaced the fluorescent tubes with ultraviolet ones, it would have made an excellent tanning salon.
A blue sky, whether in summer or winter, is invigorating, as is a ray of sunlight breaking through the leaves of a tree and dappling the ground.
Beyond complying with the required illuminance levels at workstations and in the laboratory, there is so much more to consider: colour temperature, colour rendering and a skilful alternation between uniformity and focal points.
These factors are planned and calculated. The luminaires are positioned within the ceiling in deliberate lines and axes that correspond with the structure of the room.
Light and shadow.
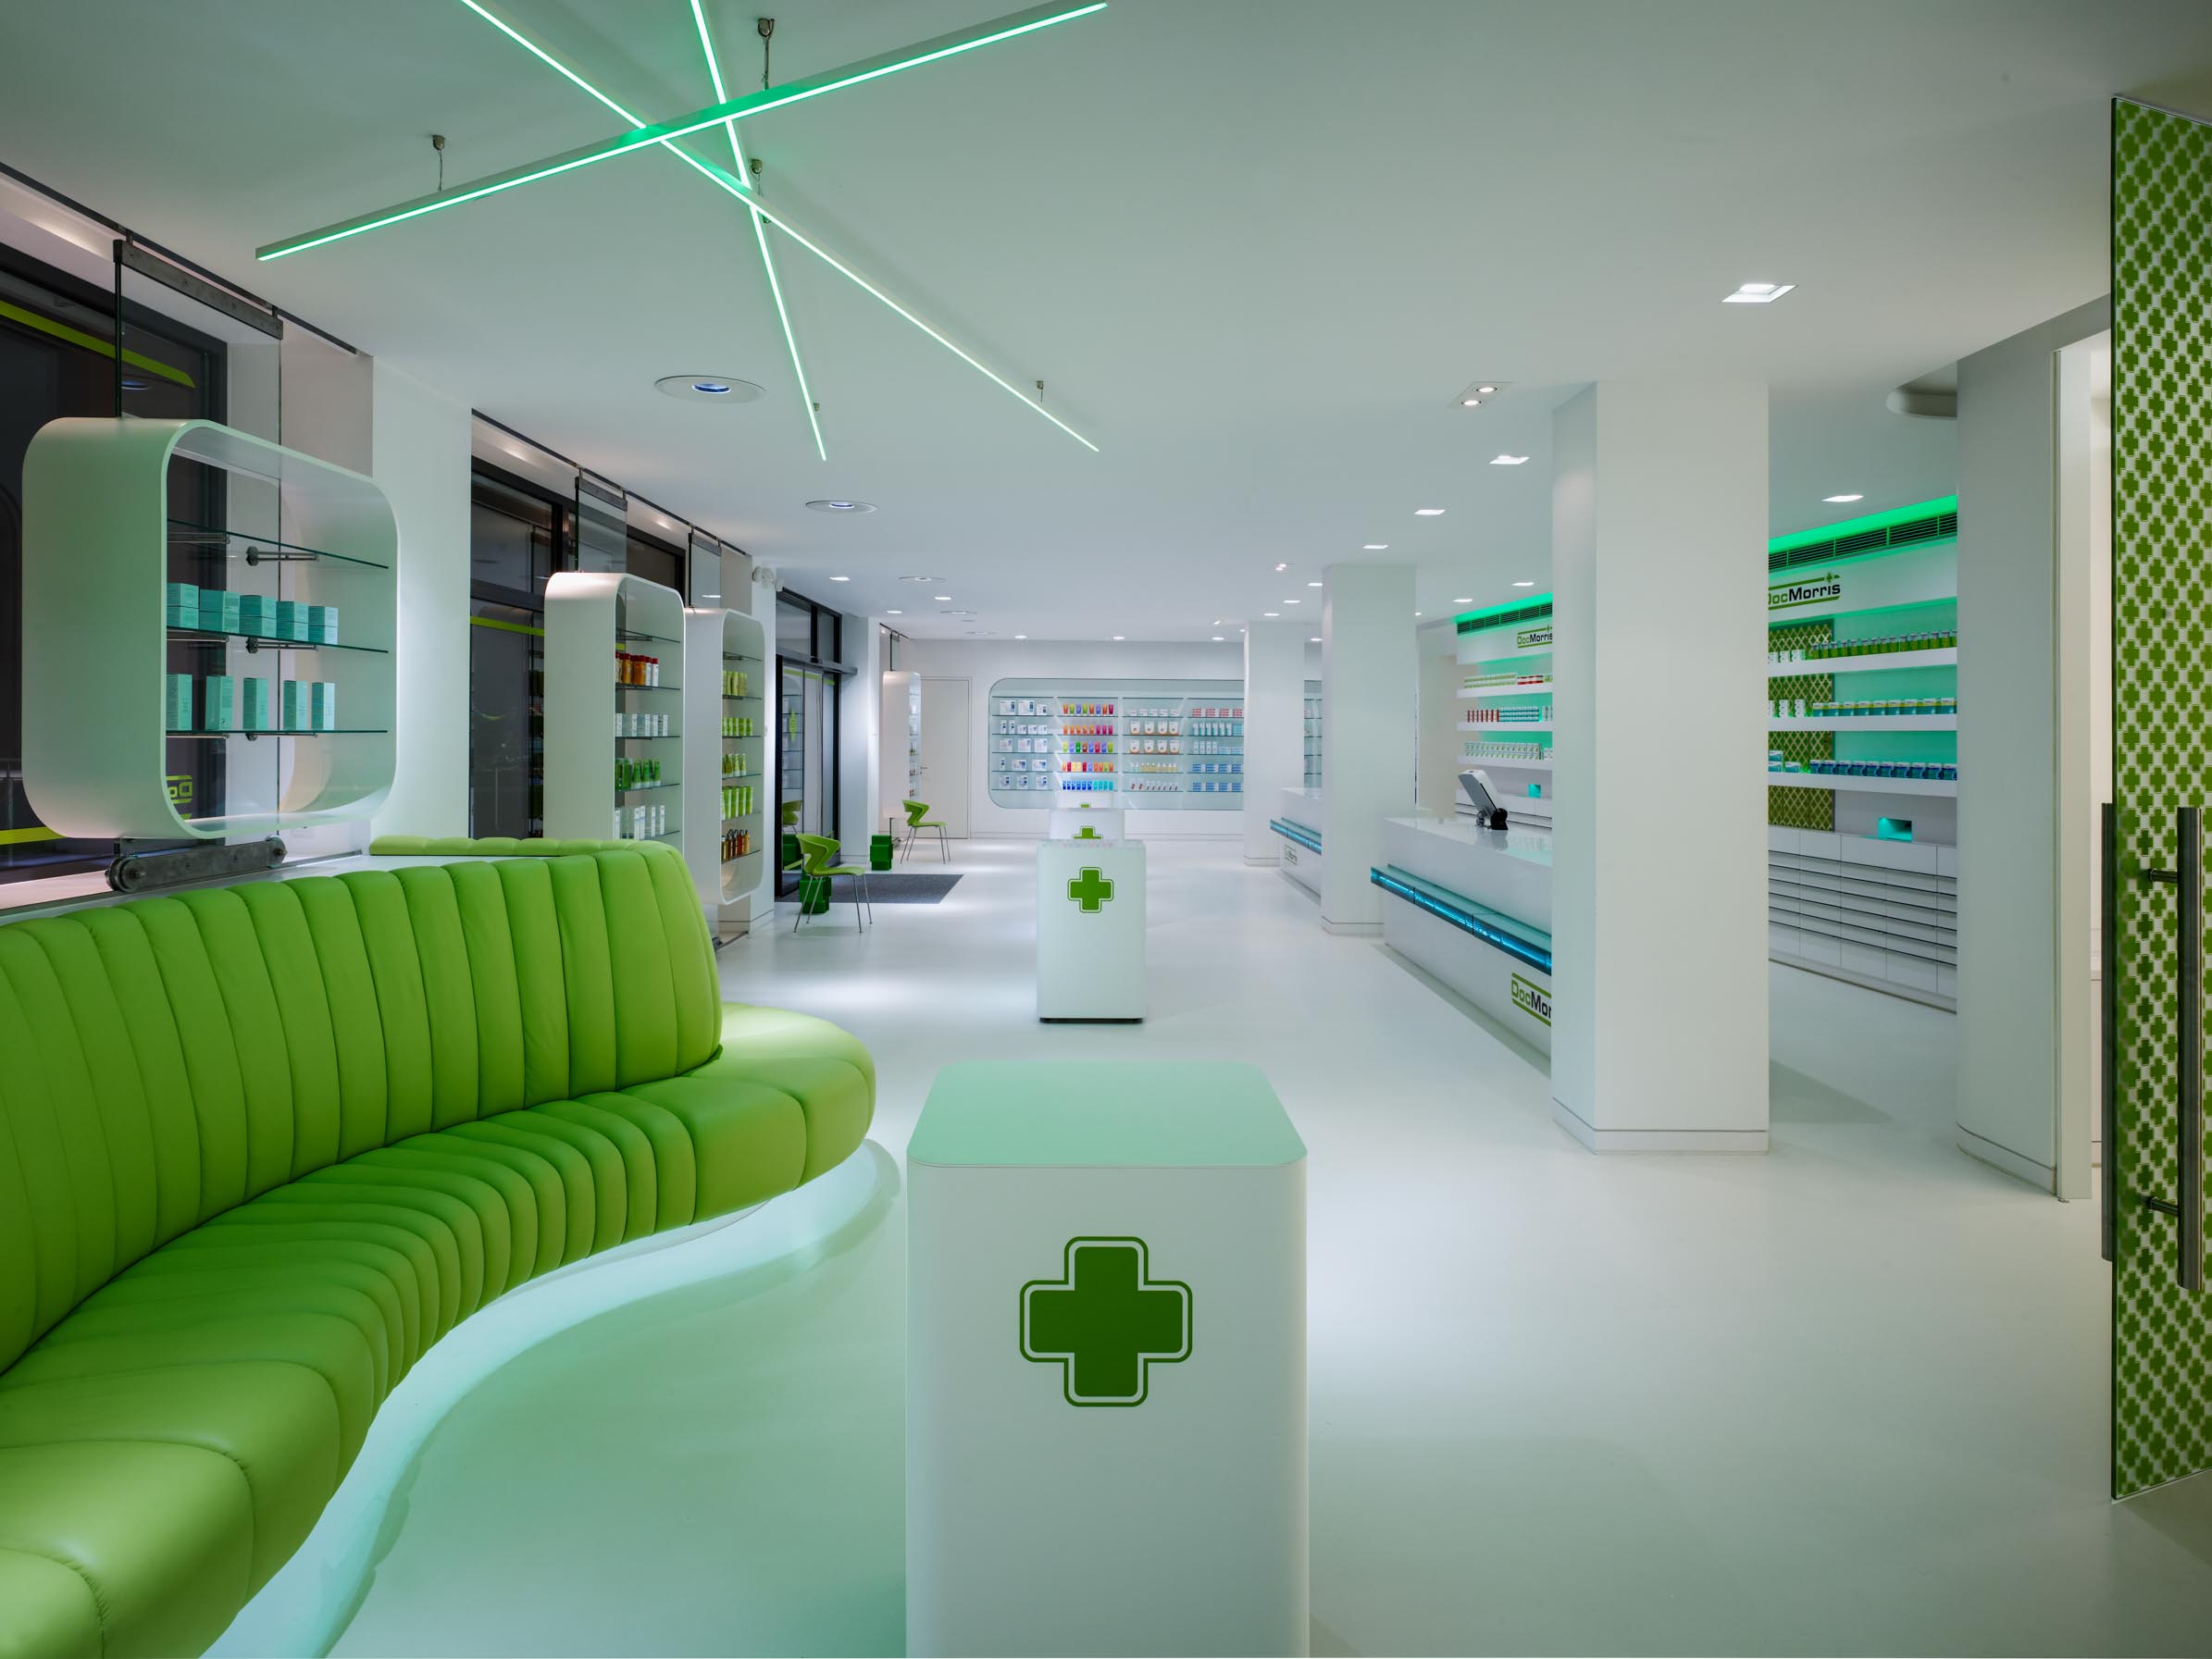
Biologically effective lighting is even used in the consultation rooms.
A great deal of paper
In addition to what has by now become a double-digit number of drawings, the entire project is put out to tender.
From this point onwards, the construction manager takes the lead. Using the completed plans, he describes the work required for each trade and sends these documents simultaneously to several contractors so that they can prepare quotations.
Electricians, plumbers and painters generally come from the immediate area. Some of our clients also have good relationships with a nearby joiner.
After several weeks, all the quotations have been returned. They form the basis for appointing the contractors who will carry out the work.
Construction process
Planning the construction process is also the responsibility of the construction manager.
Together with the client, he determines the period during which the work will take place and contractually specifies when each trade will be working on site. The construction manager also submits the required building applications.
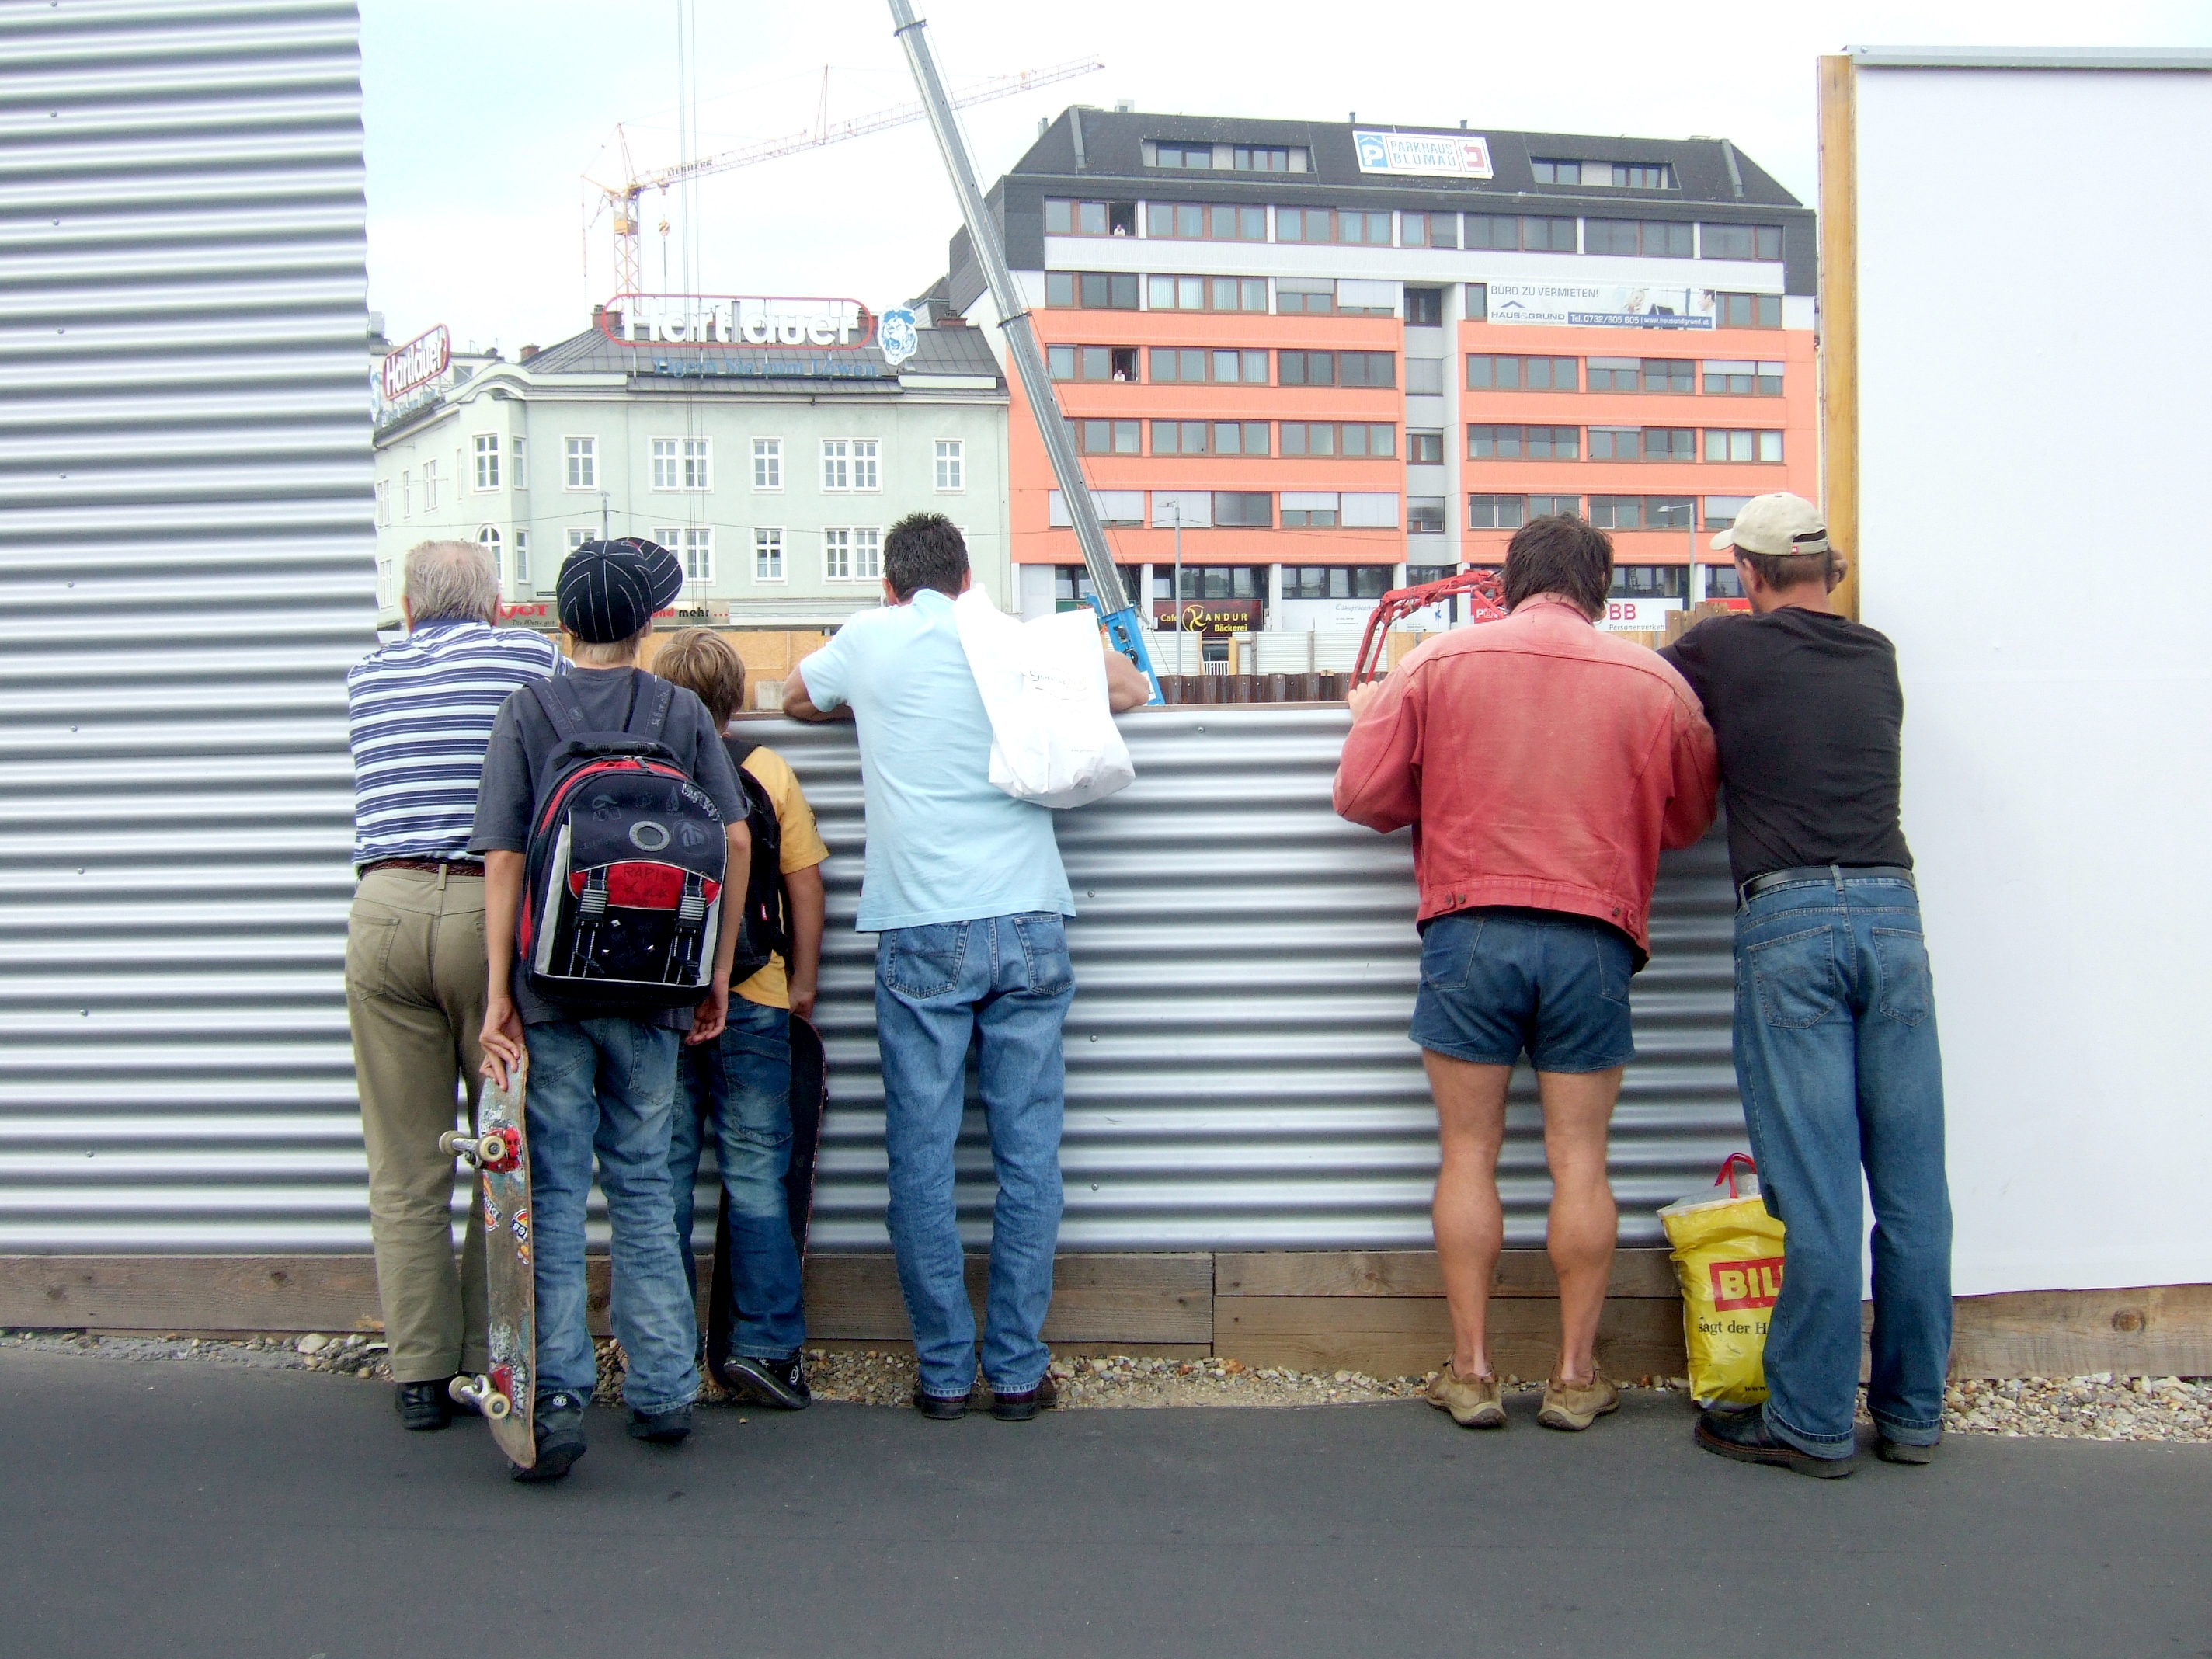
Building sites arouse curiosity
My customers will run away
Not a chance.
The pharmacy naturally has to remain operational during construction, and there are several tried-and-tested ways of achieving this. The lively activity on the building site can actually become a customer magnet.
Something interesting merely has to happen and people arrive in crowds.
During the renovation of Behring Pharmacy in Neuss, the neighbouring retail unit on the right became the temporary dispensary. It was subsequently connected through an opening to the back office in the original pharmacy.
During construction, the shop windows of the new section were covered with a poster showing the proposed interior.
After the work had been completed, the pharmacist remarked that he need not have renovated at all.
“Why not?” we asked.
He explained that the posters alone had already increased turnover by 20 per cent.
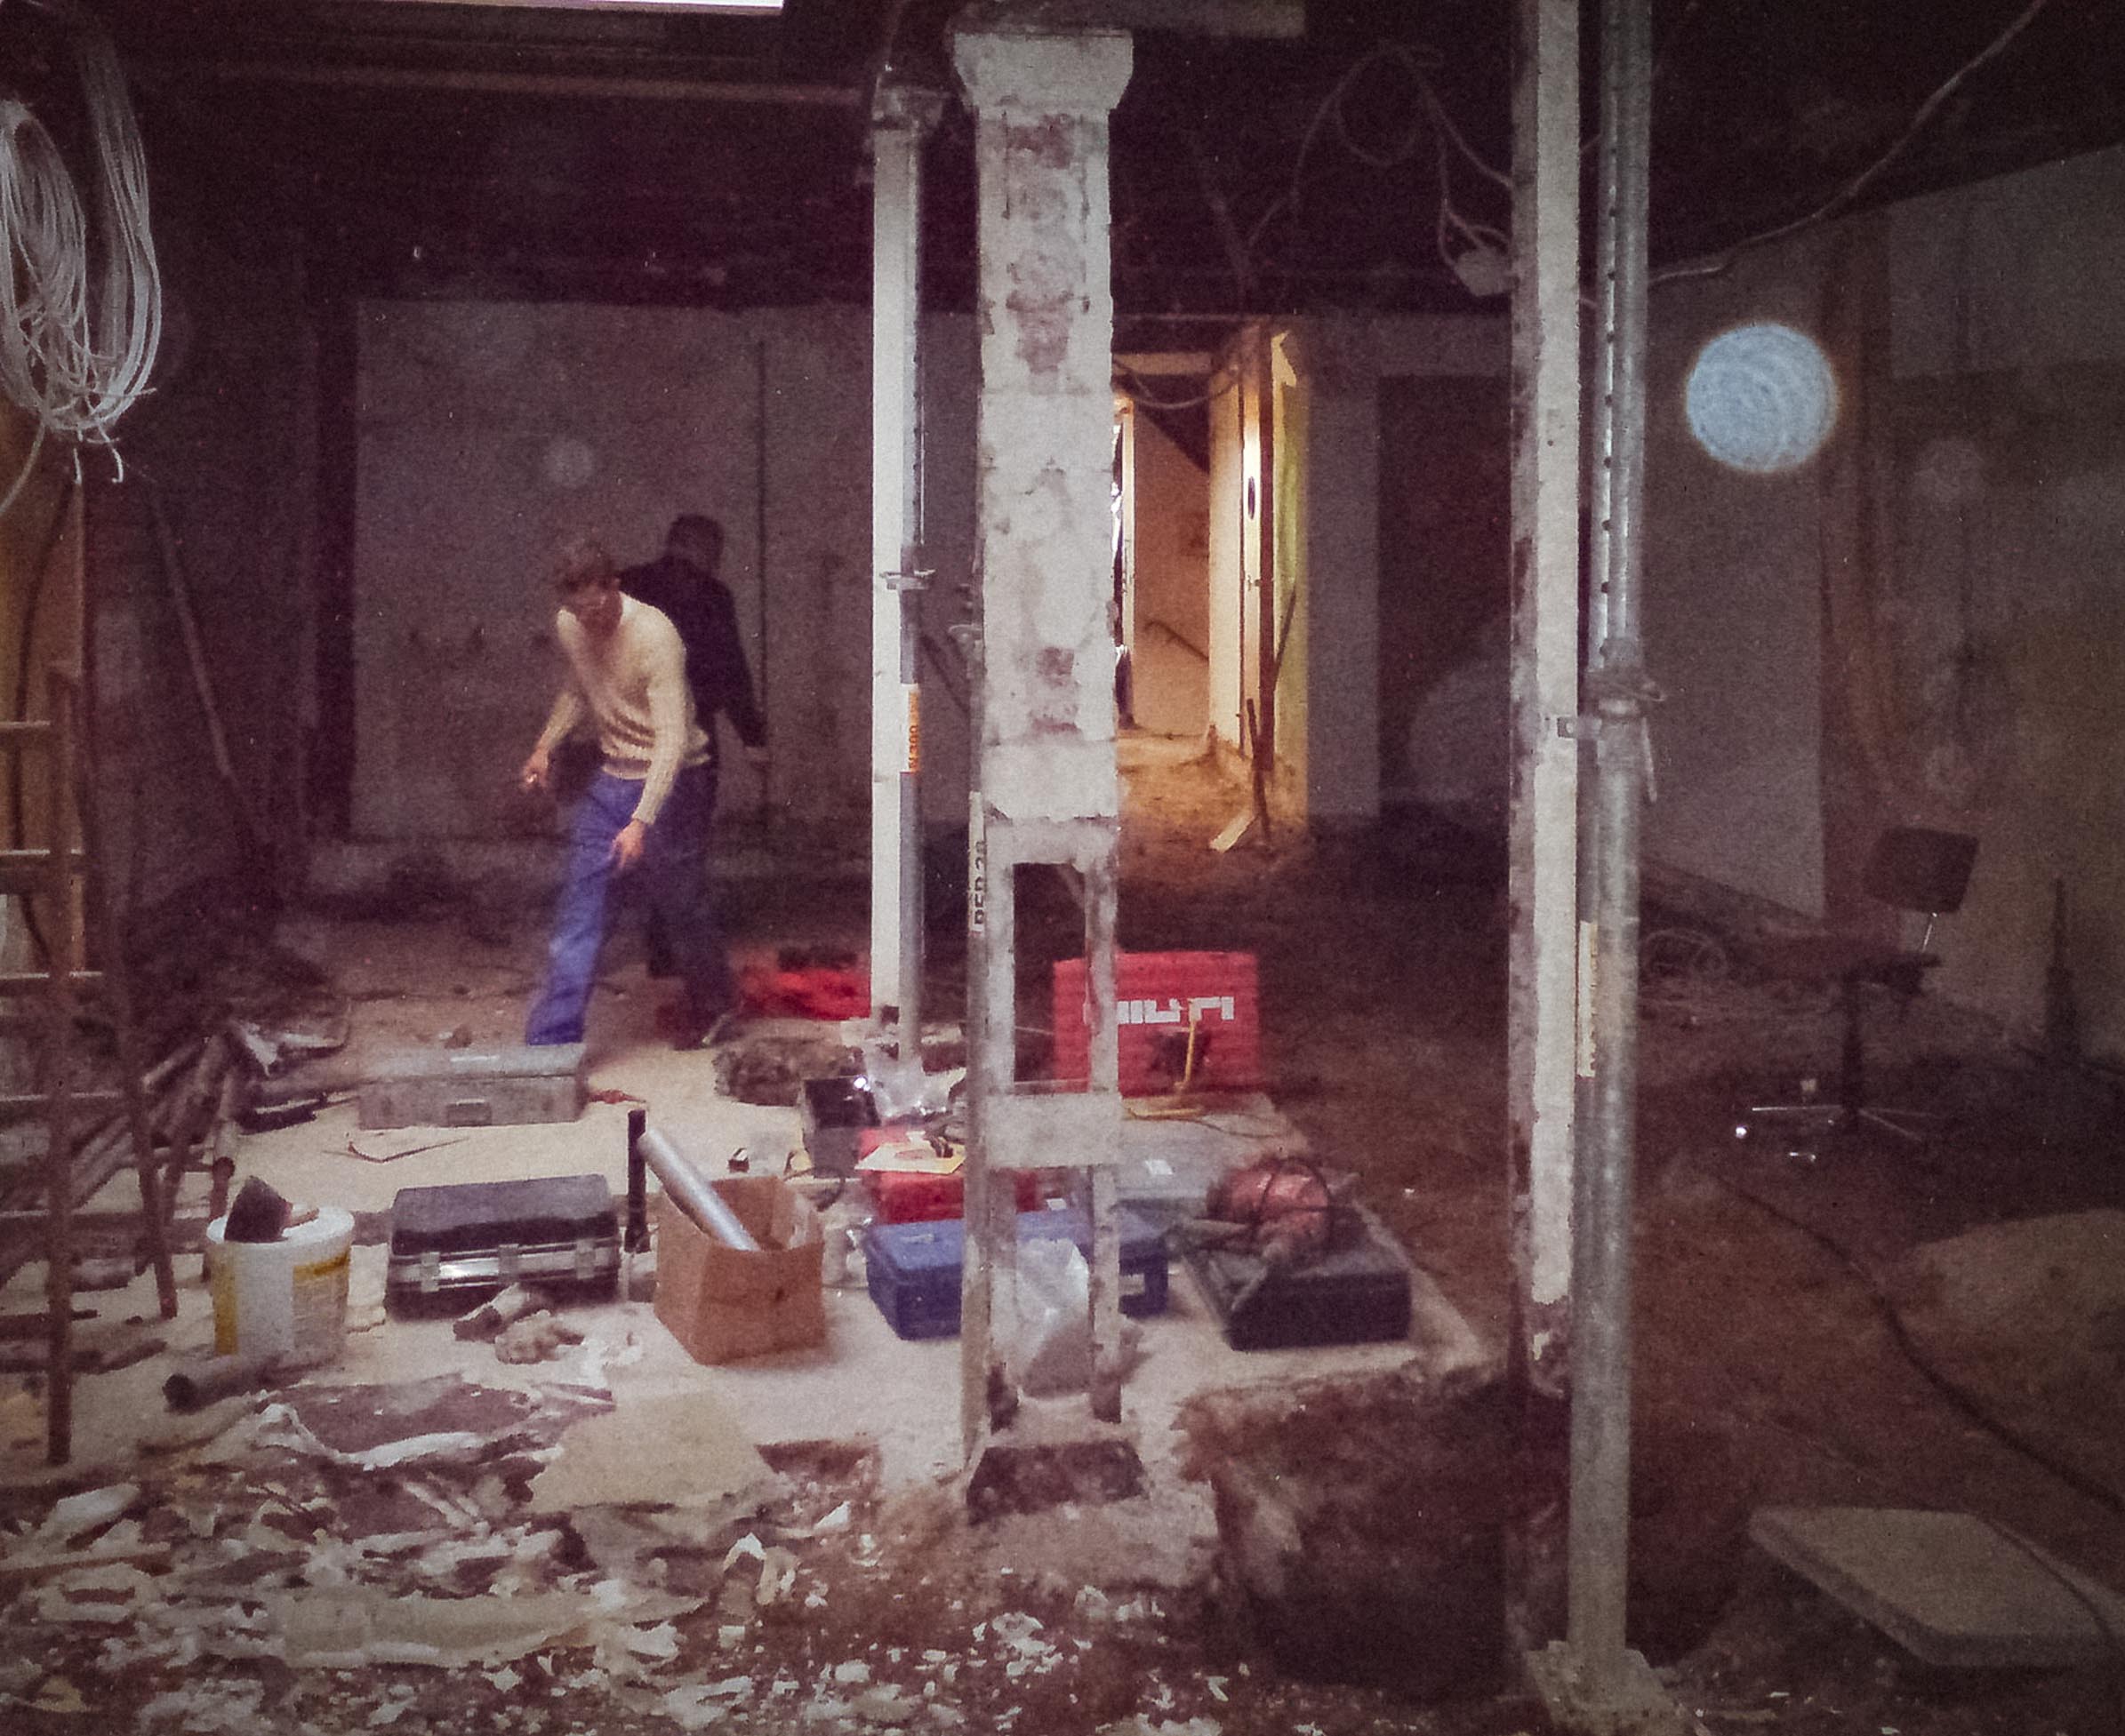
An unexpected structural column was concealed inside the wall
The unexpected
Dancker the Opticians occupies a long-established shop in Germany’s former capital. Konrad Adenauer was once a customer, as was the Dalai Lama.
Over more than 200 years, and following the destruction of October 1944, the building had “grown” into a structure that presented us as planners and designers with more than a few challenges.
One day on site, when practically the entire ground floor had already been stripped out, we discovered that a supposedly non-load-bearing wall concealed a structural column that appeared on none of the drawings.
There were two possibilities: temporarily support the structure and remove the column, or revise the design.
Removing it was too dangerous and therefore also too expensive. The plans were consequently adapted while construction continued elsewhere without interruption.
This brings us back to the subject of successful ideas. Today, nobody notices or regrets the small changes that ultimately saved the renovation.
There are many unforeseen circumstances for which no guarantee can be given, despite every possible degree of care.
These are the moments when one discovers who can be relied upon—and who will leave you standing in the rain.
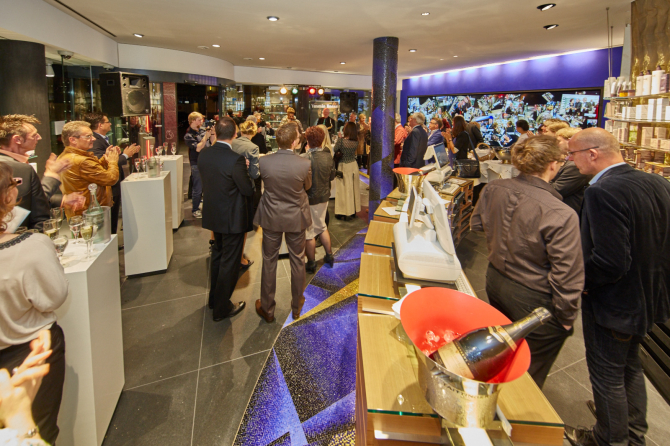
Photograph: Achim Banck
Finished!
Once the construction work has been completed, the project is formally inspected and accepted.
Sometimes there is also a magnificent party.
From the very first conversation to the opening, the entire process generally takes one year.
About us
We are graduate engineers, architects and interior architects who never regard a project as merely a furniture commission, but always approach it as a whole.
We are not afraid to explore new paths or question established conventions. Above all, however, we value productive and communicative collaboration with our clients.
Let our passion for creating something extraordinary inspire you.
Call us: 0 21 51 – 73 60 05