Dancker Opticians
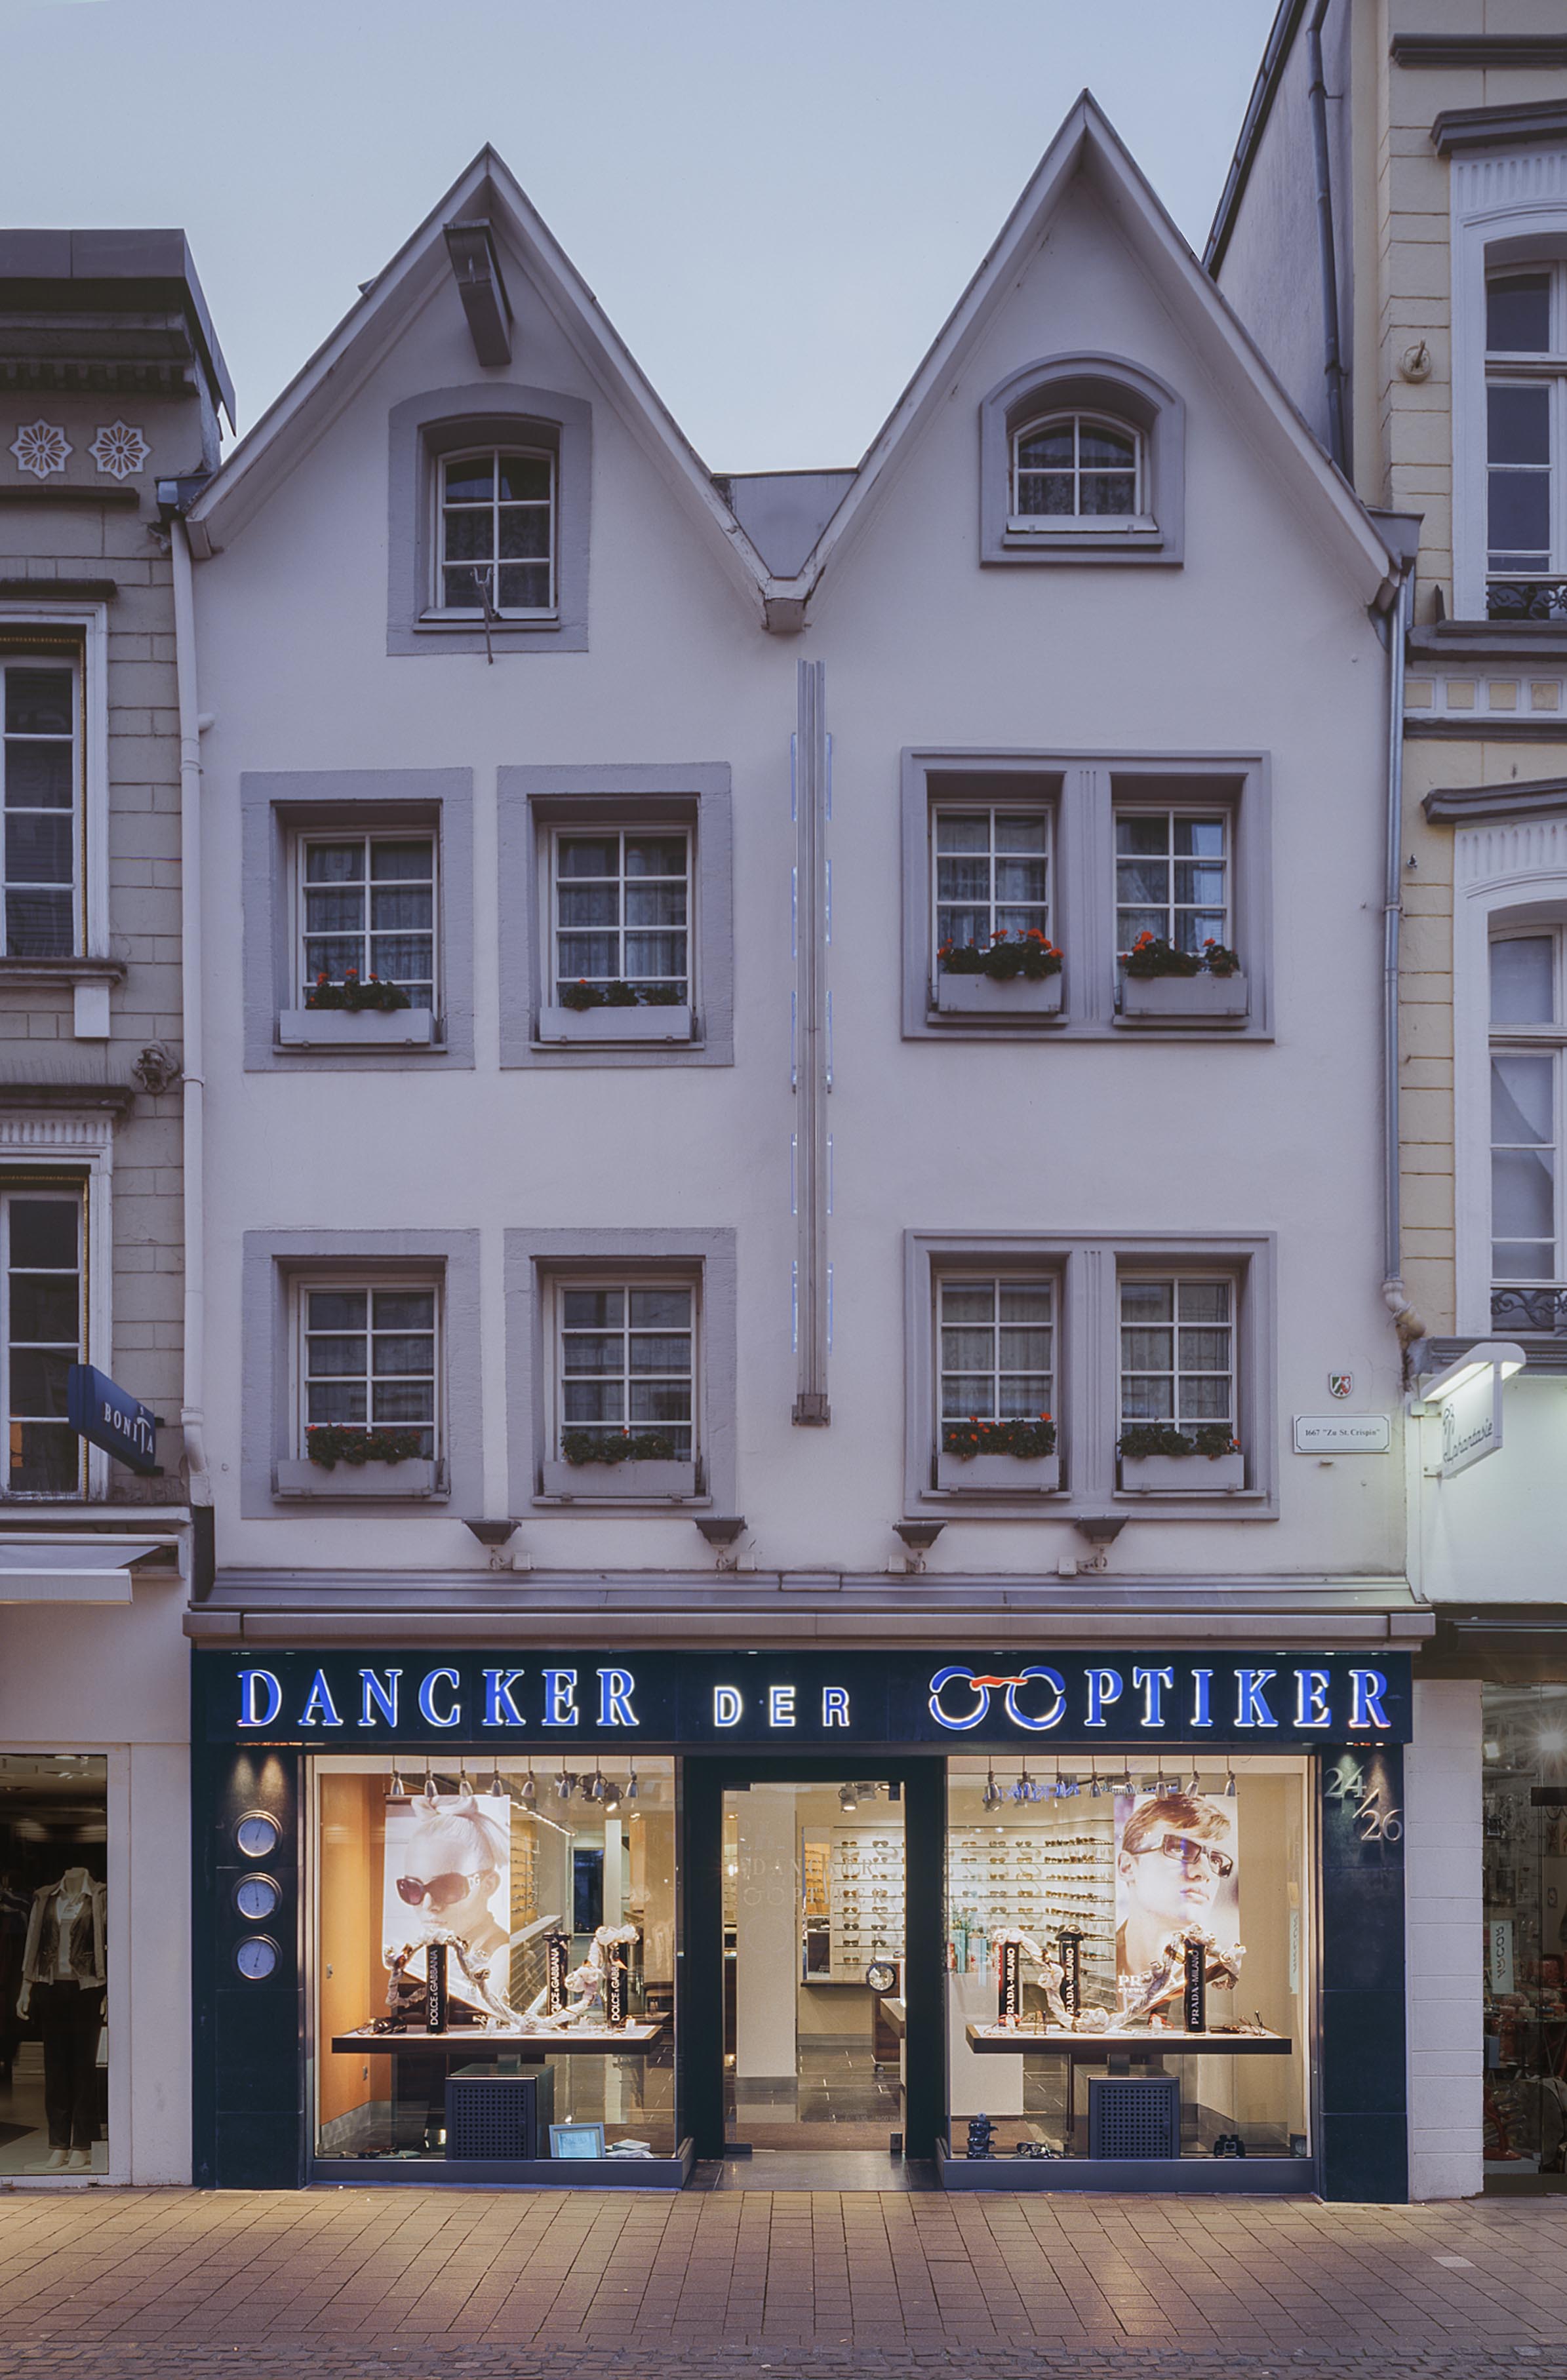
Giving an Institution New Spaces
For many years, anyone in Bonn who needed a pair of glasses would often receive the same reply:
“Mer jonn bei de Dancker.”
“We’re off to Dancker’s.”
Dancker Opticians has been part of the city since 1883. Generations of people from Bonn have bought, adjusted or repaired their glasses here. When Bonn was still the capital of West Germany, politicians, diplomats and international visitors came to Sternstraße. Konrad Adenauer was among the customers, as were Haile Selassie and the Dalai Lama.
When we were commissioned to redesign the premises in 2007, the real challenge was therefore not simply to furnish an optician’s shop.
The task was to preserve the identity of the company and to make the qualities for which Dancker had been valued for generations tangible and usable within the architecture.
Dancker had never relied on fashionable trends. Its strength lay in personal consultation, the craftsmanship of its own workshop and the long-standing relationships it had developed with its customers. These values had evolved over more than a century. The new spaces were not intended to replace them, but to support them.
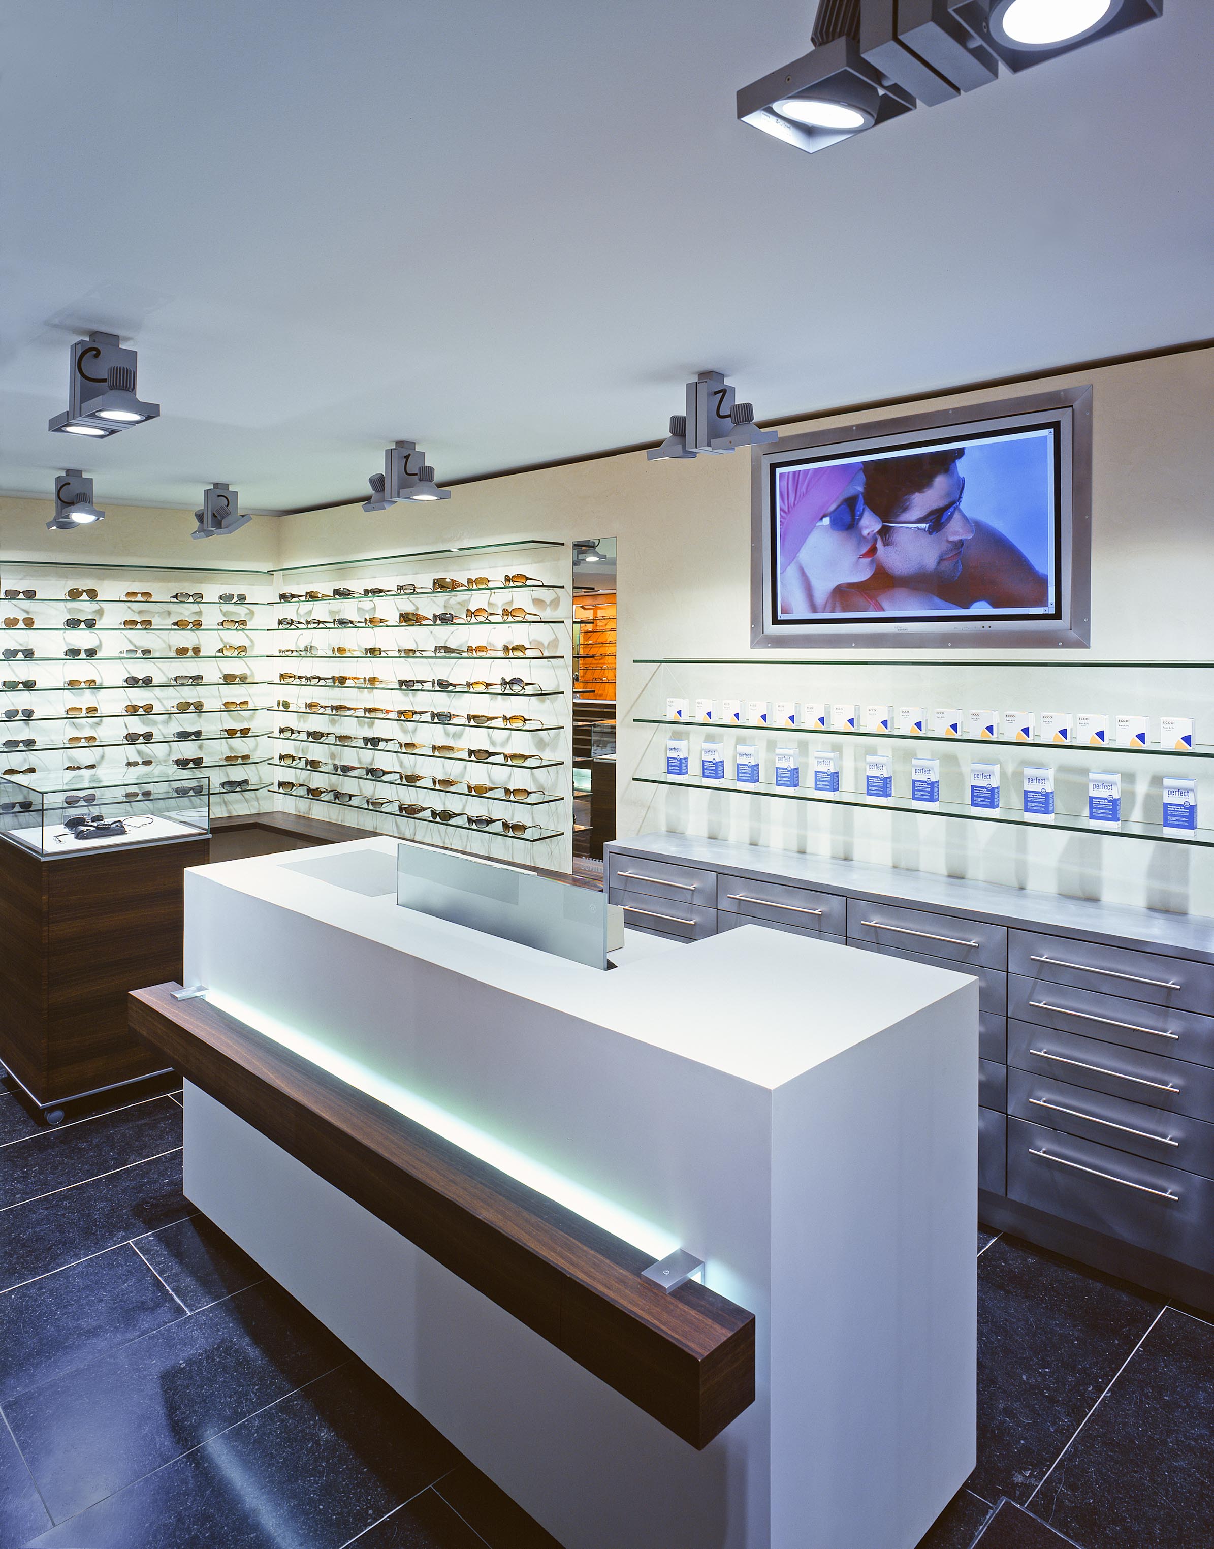
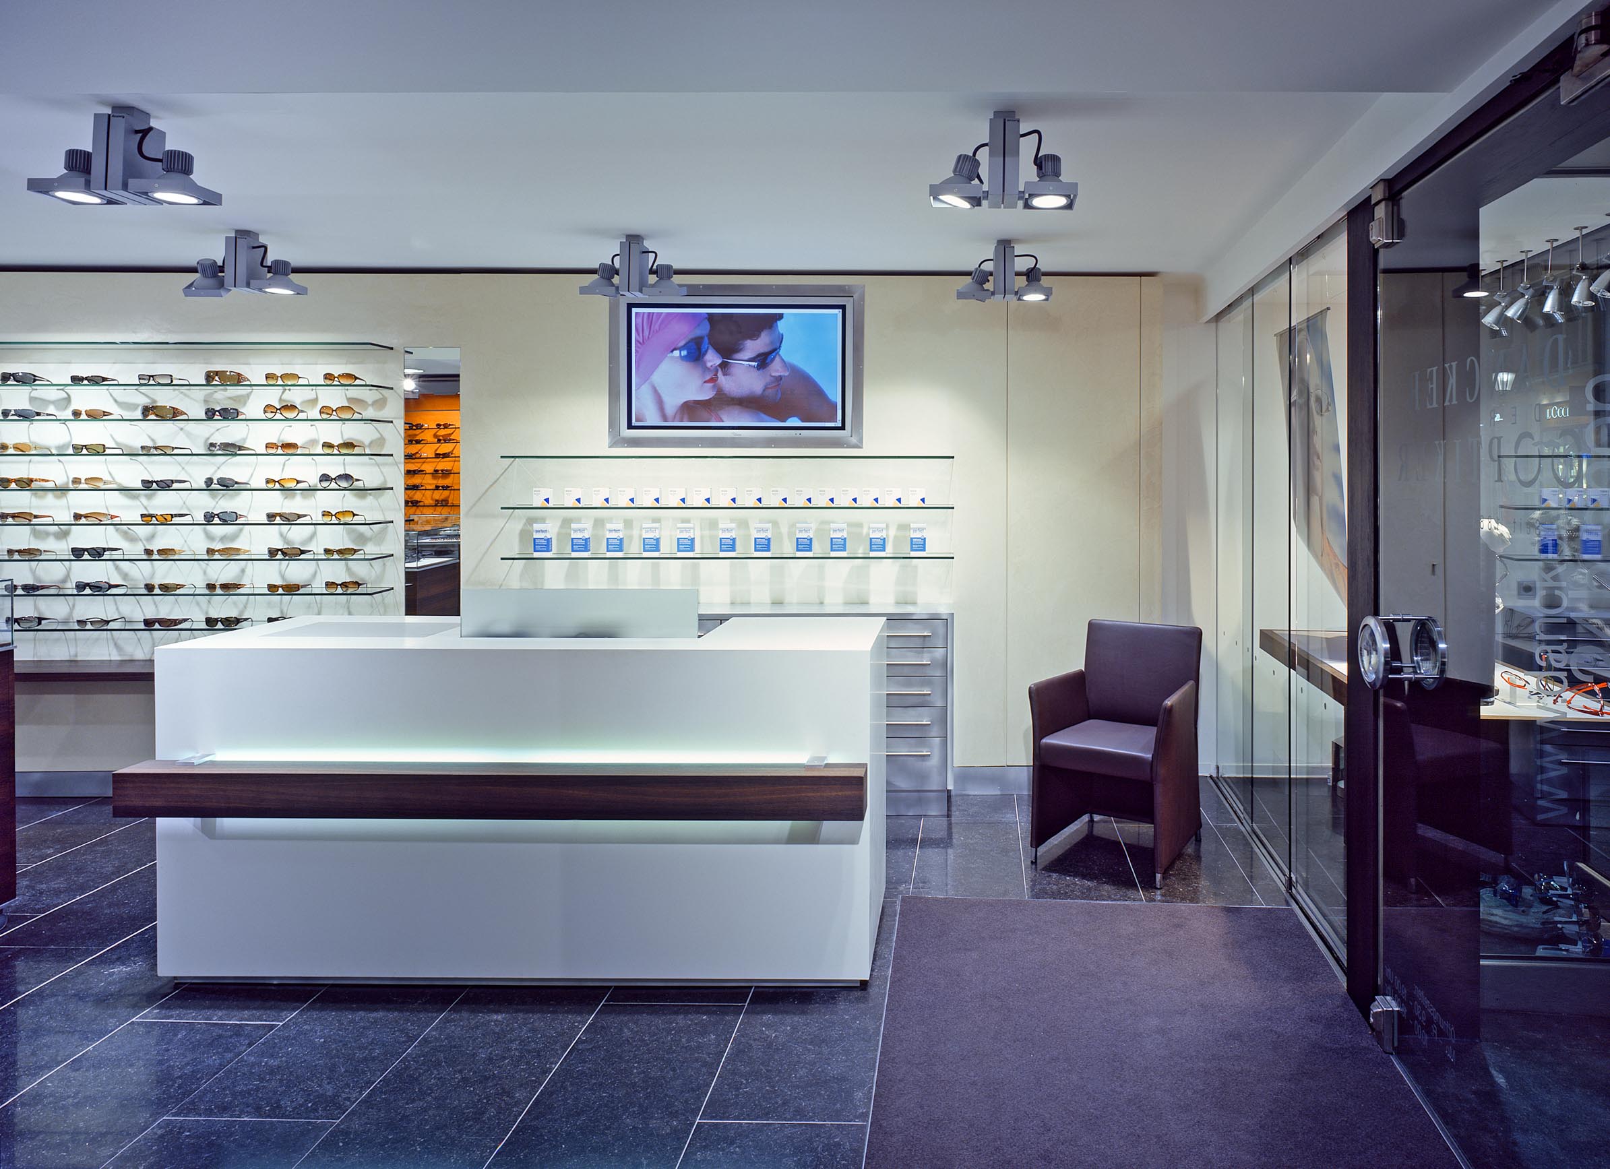
The building itself presented several challenges. The shop had expanded continuously over the decades. Several separate units had been combined to form an unusually deep floor plan. Different ceiling heights, structural beams and the considerable distance to the rear façade made orientation difficult. At the same time, this depth offered the opportunity to organise the different areas of the business clearly.
The pedestrian zone outside is lively and full of movement. A good consultation, by contrast, requires calm, concentration and time. The fundamental design idea developed from this contrast.
The route through the shop becomes a spatial sequence of different situations.
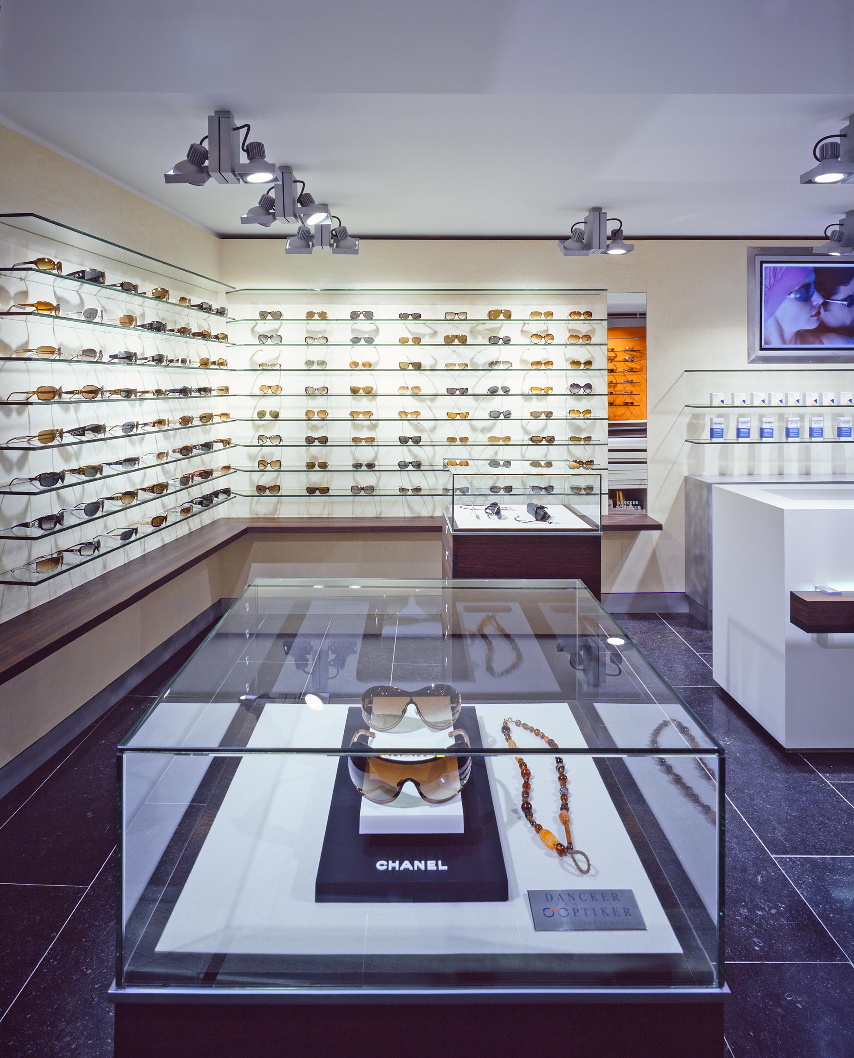
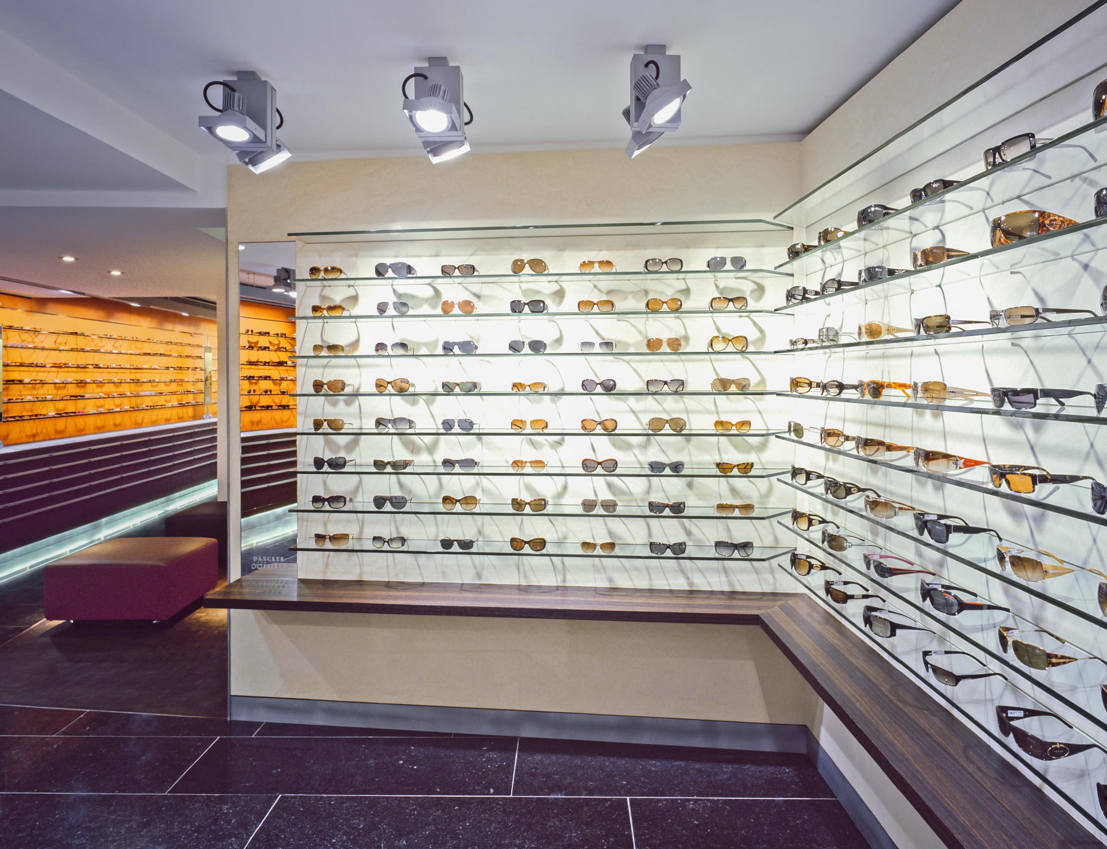
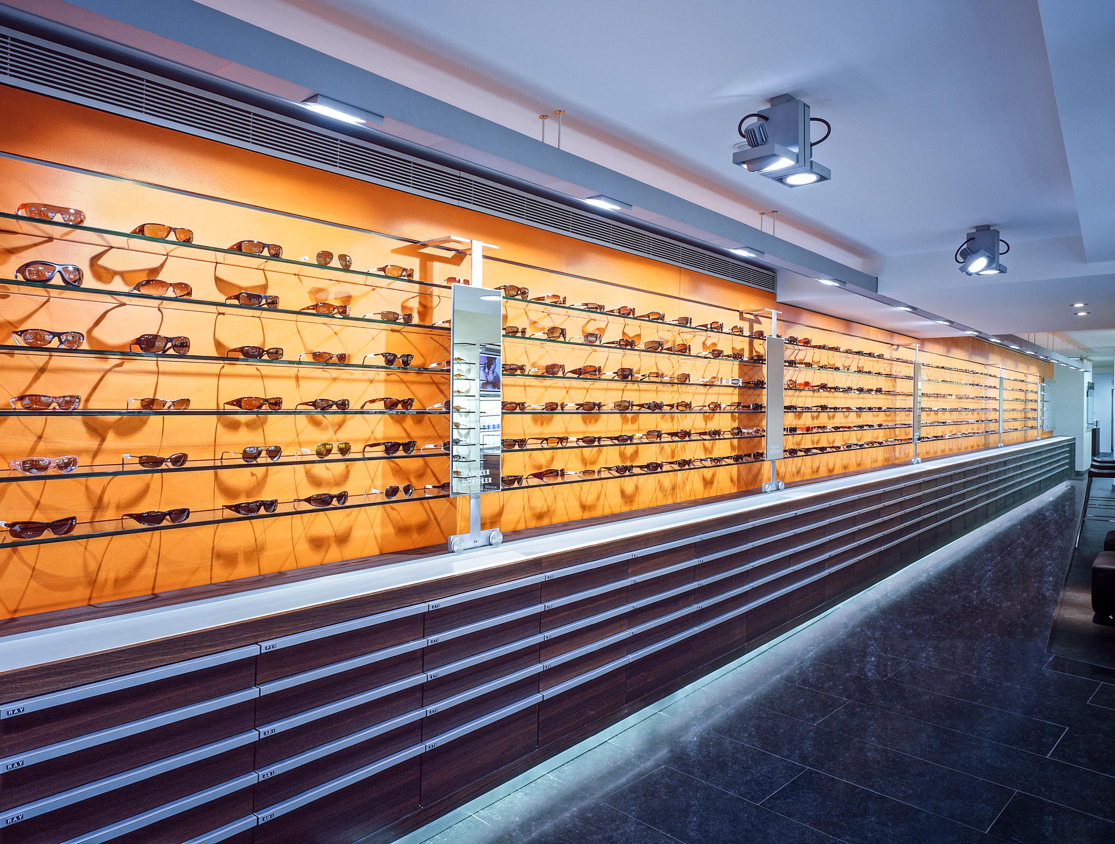
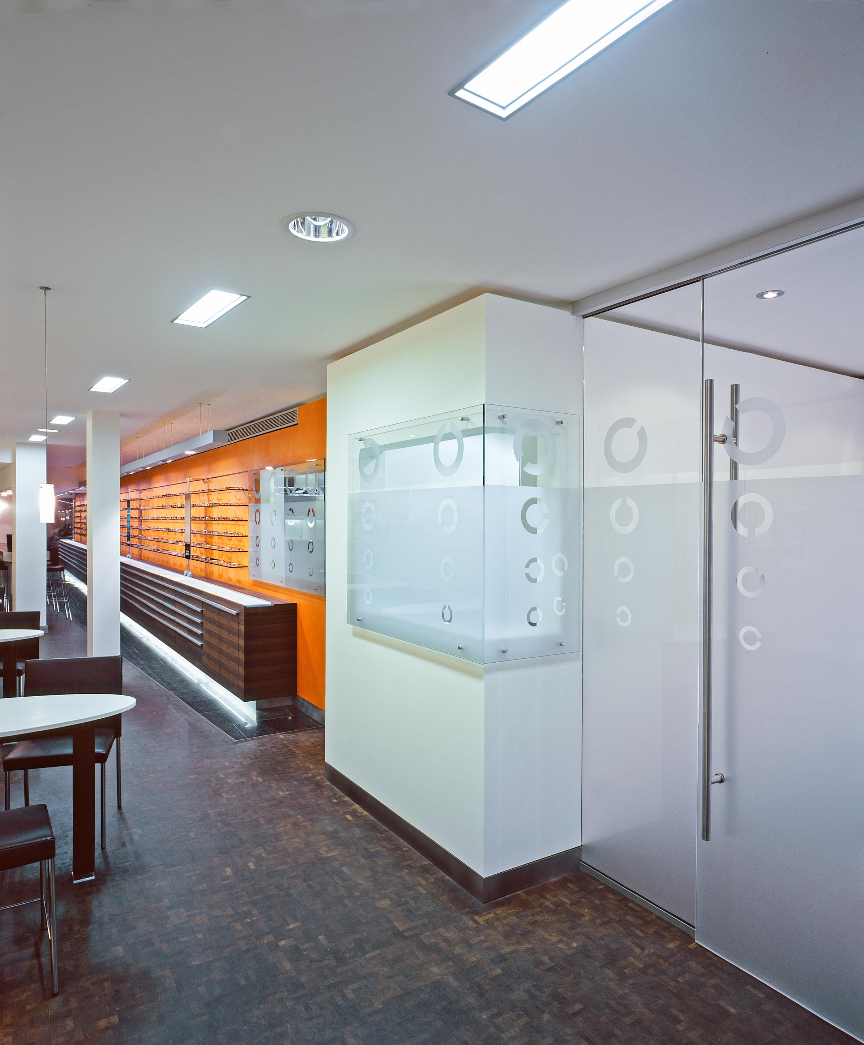
Immediately behind the entrance, visitors are greeted by an orange wall almost twenty metres long. It displays glasses, provides storage and connects the different areas of the shop into a coherent whole. At the same time, it acts as an orientation system, guiding customers through almost the entire depth of the premises.
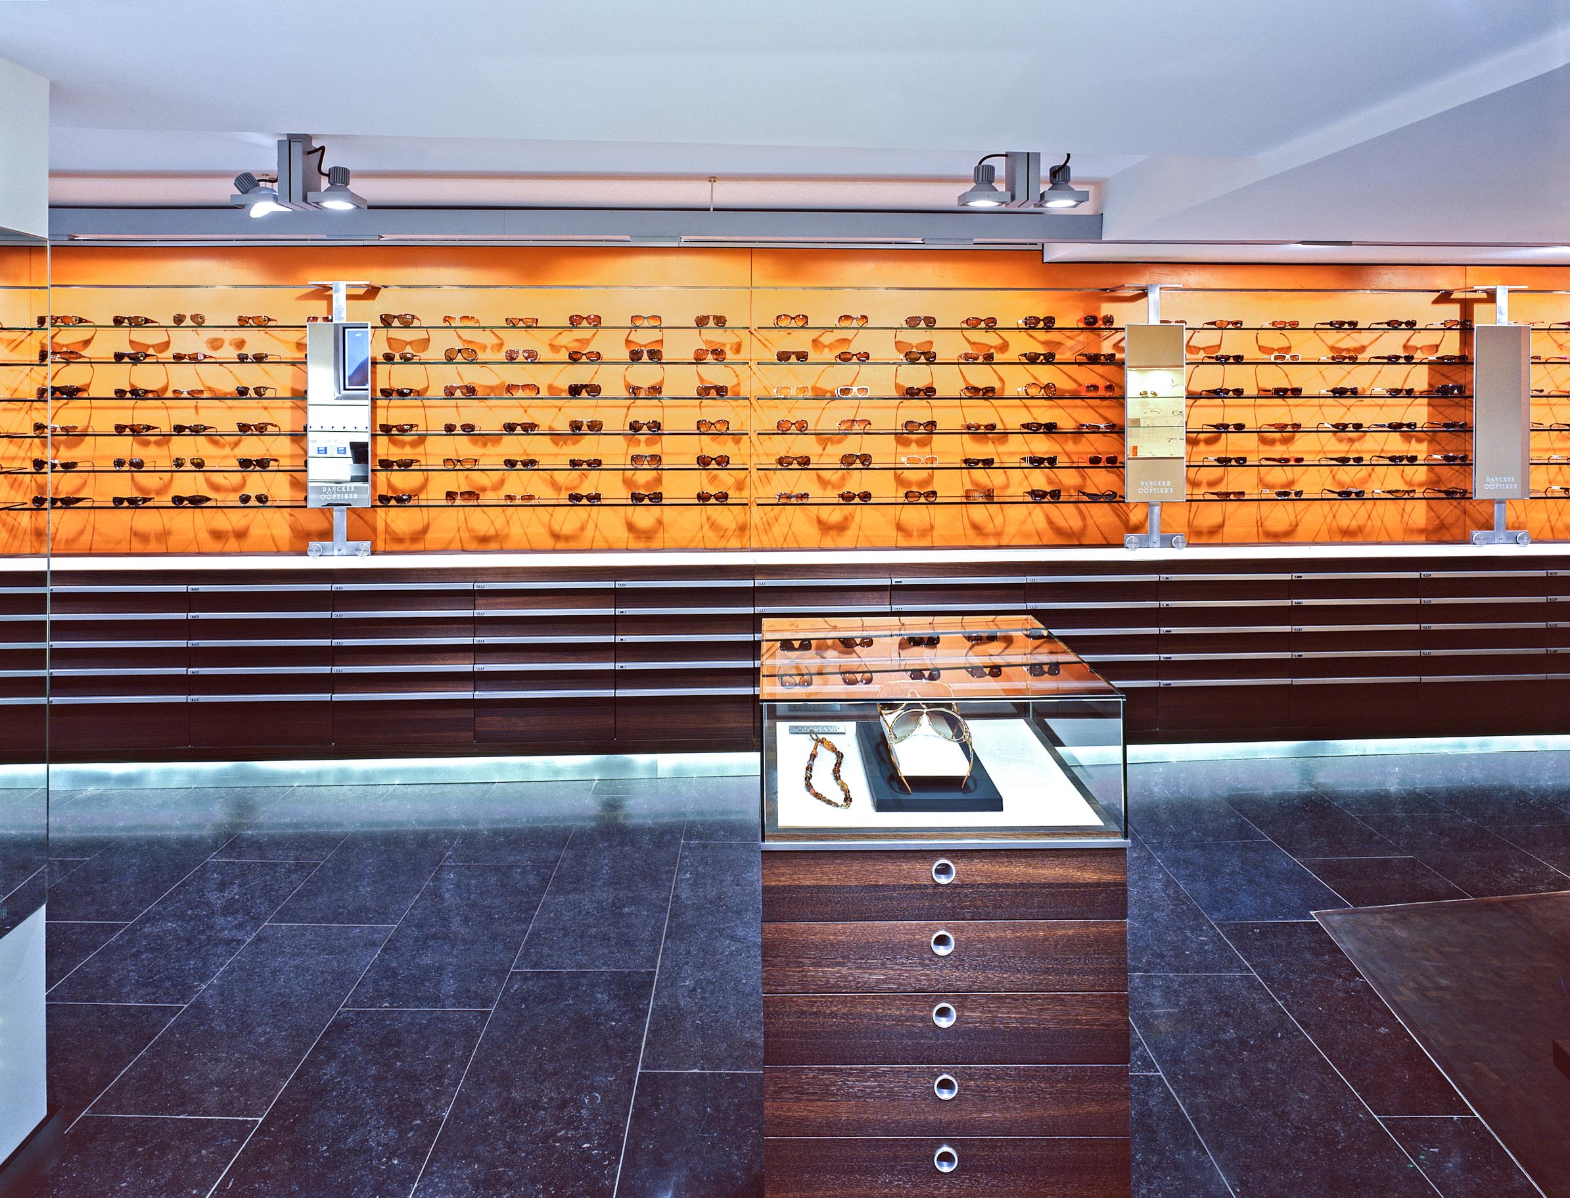
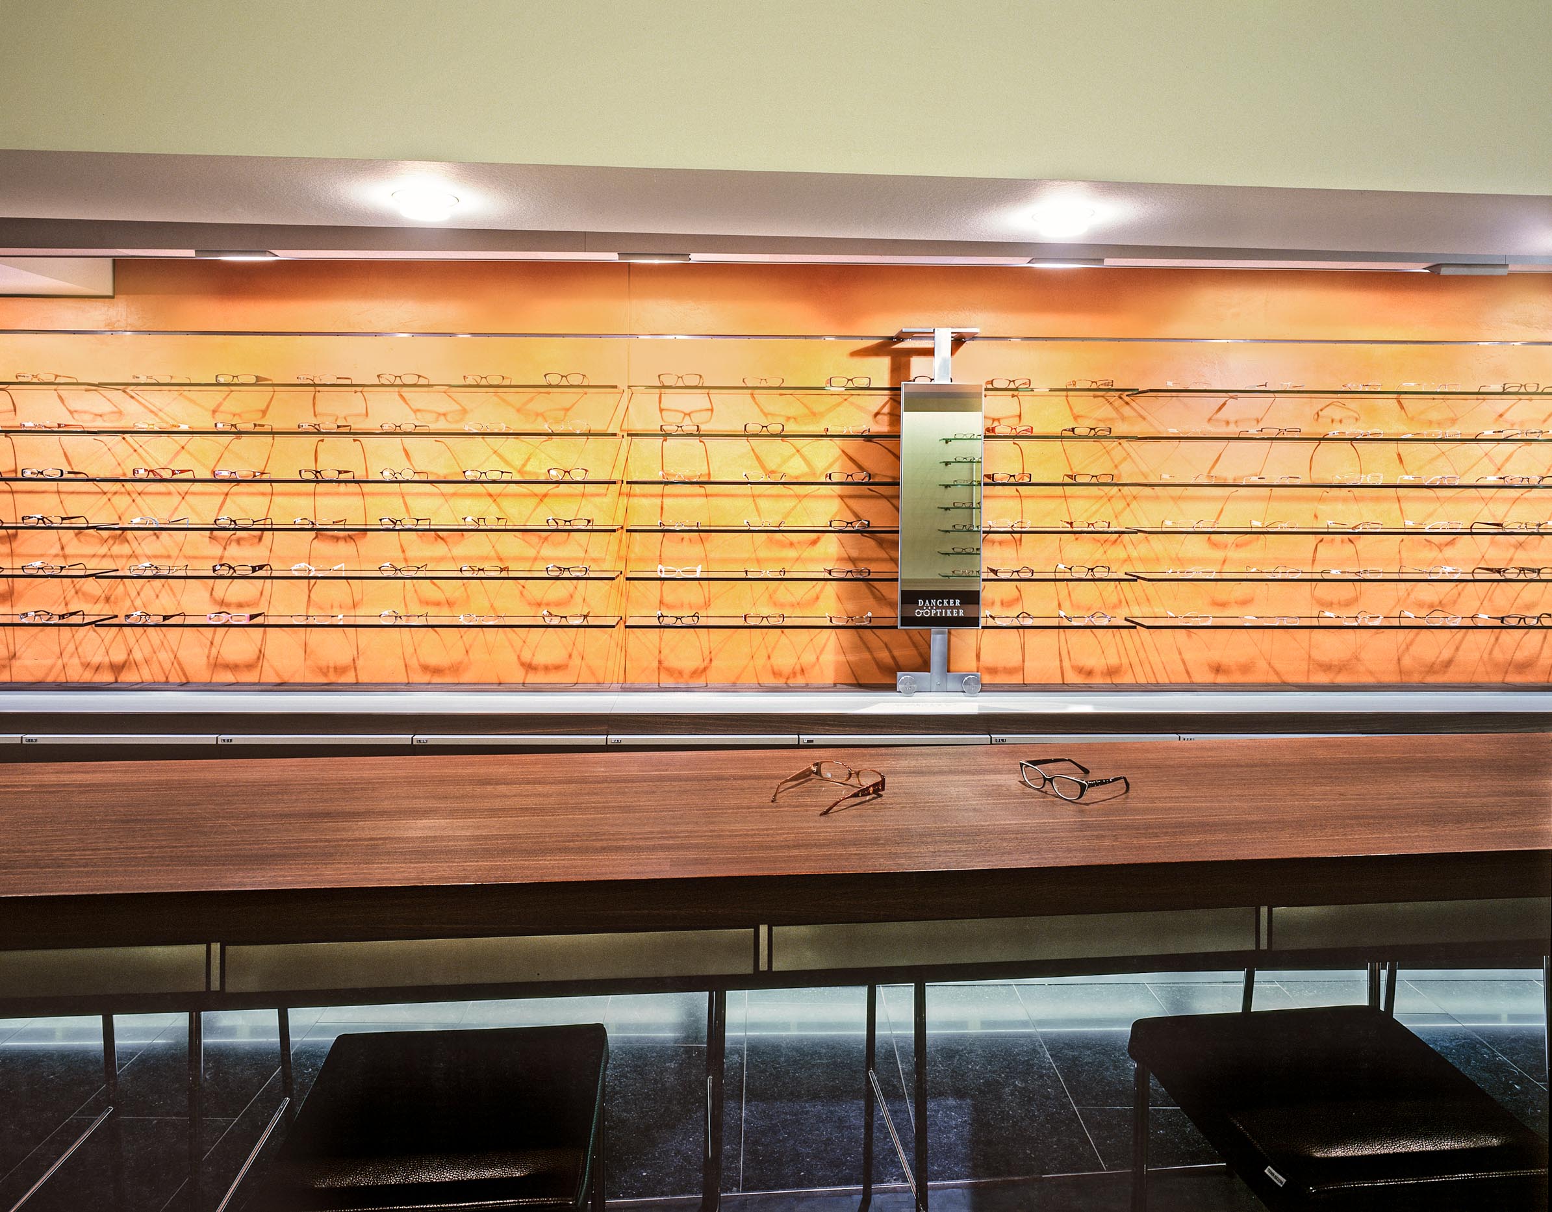
The further one moves into the building, the quieter the atmosphere becomes. Product presentation is followed by consultation. The open retail area gives way to spaces for more detailed conversations. The workshop and service areas form the final part of this sequence.
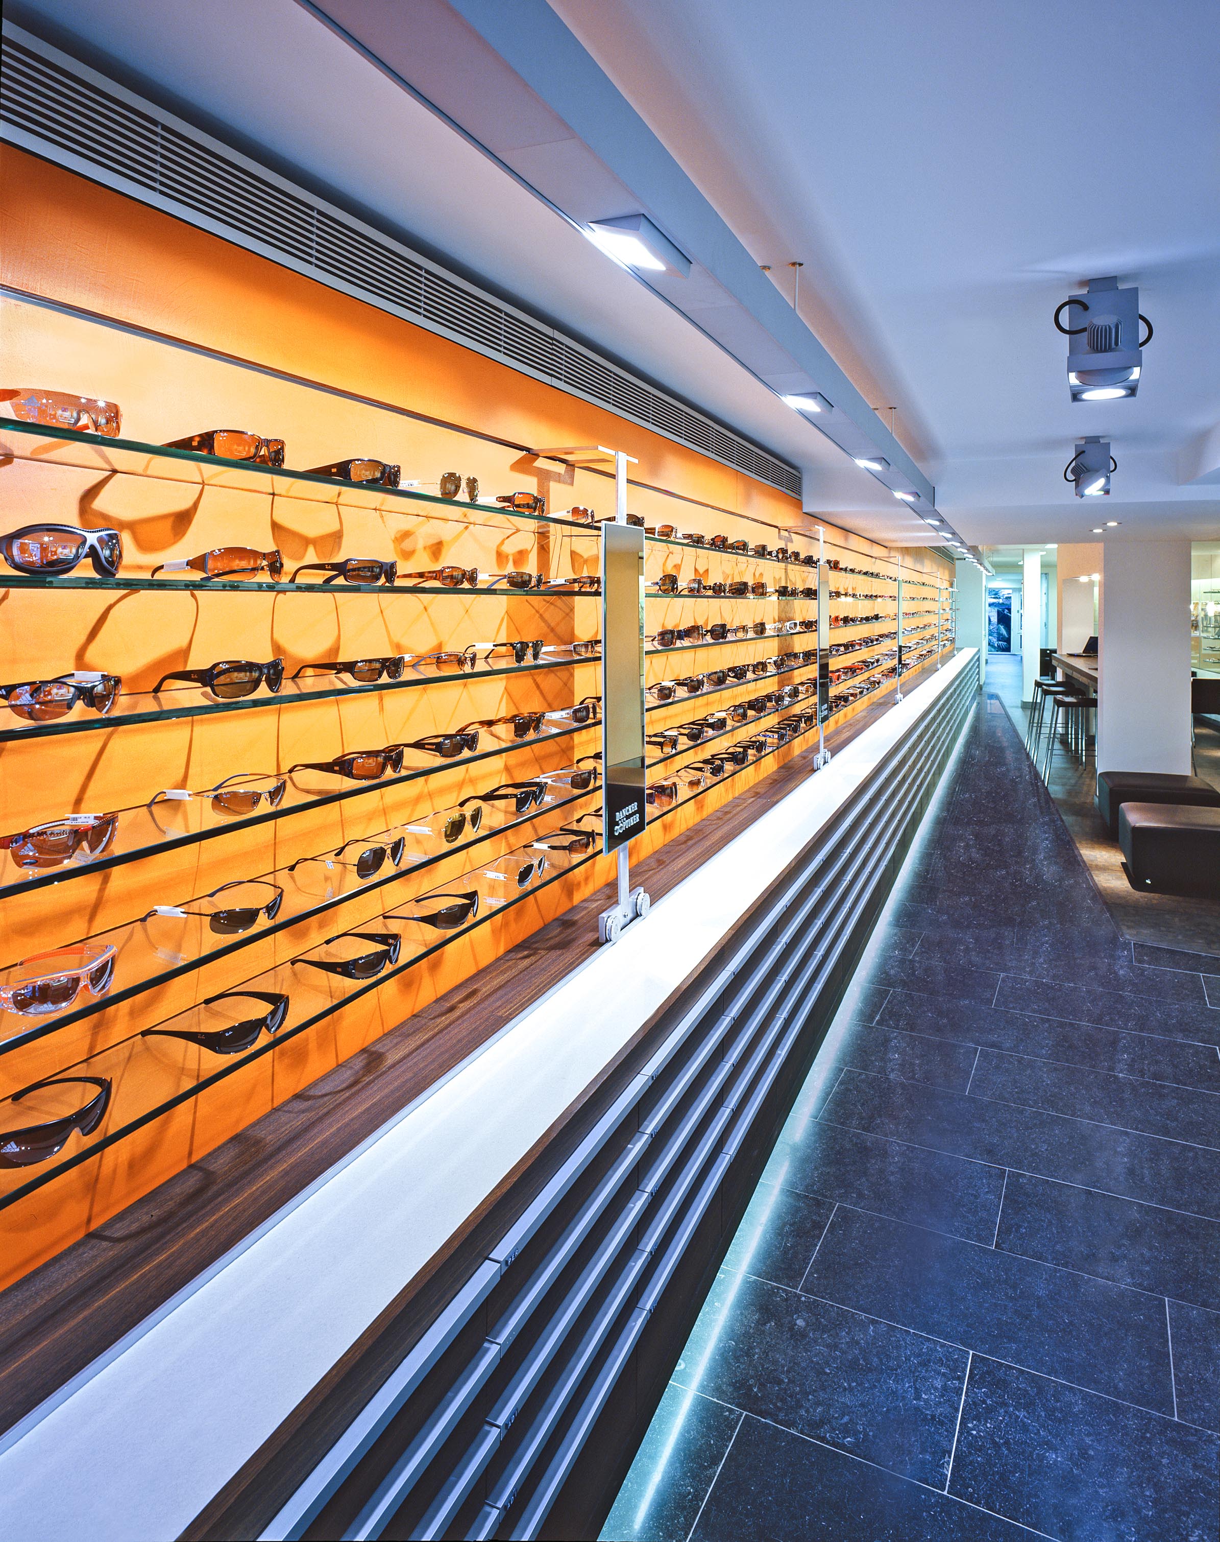
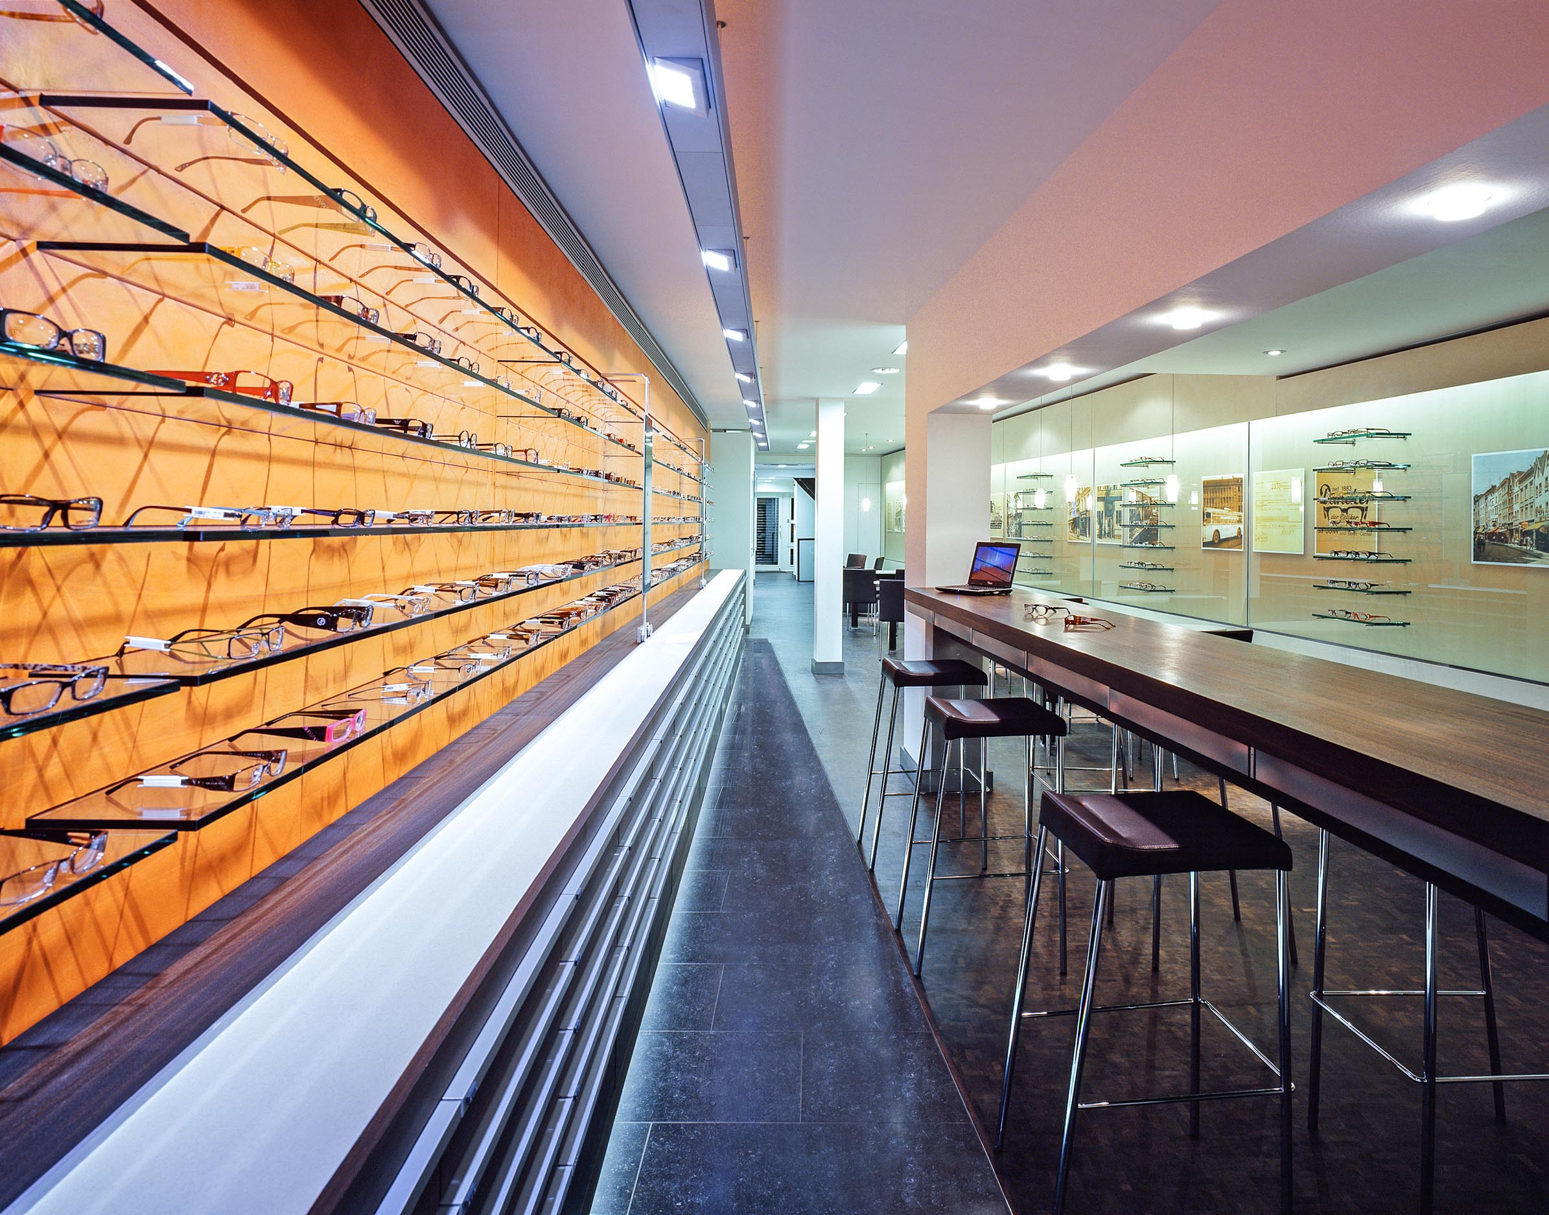
We were less interested in staging the products than in supporting the way this company works.
The interior was intended to make everyday work easier for the staff, provide orientation for customers and support the quality of the consultation. The rooms were designed to facilitate the qualities that have distinguished Dancker for generations: time for the customer, personal advice and skilled craftsmanship.
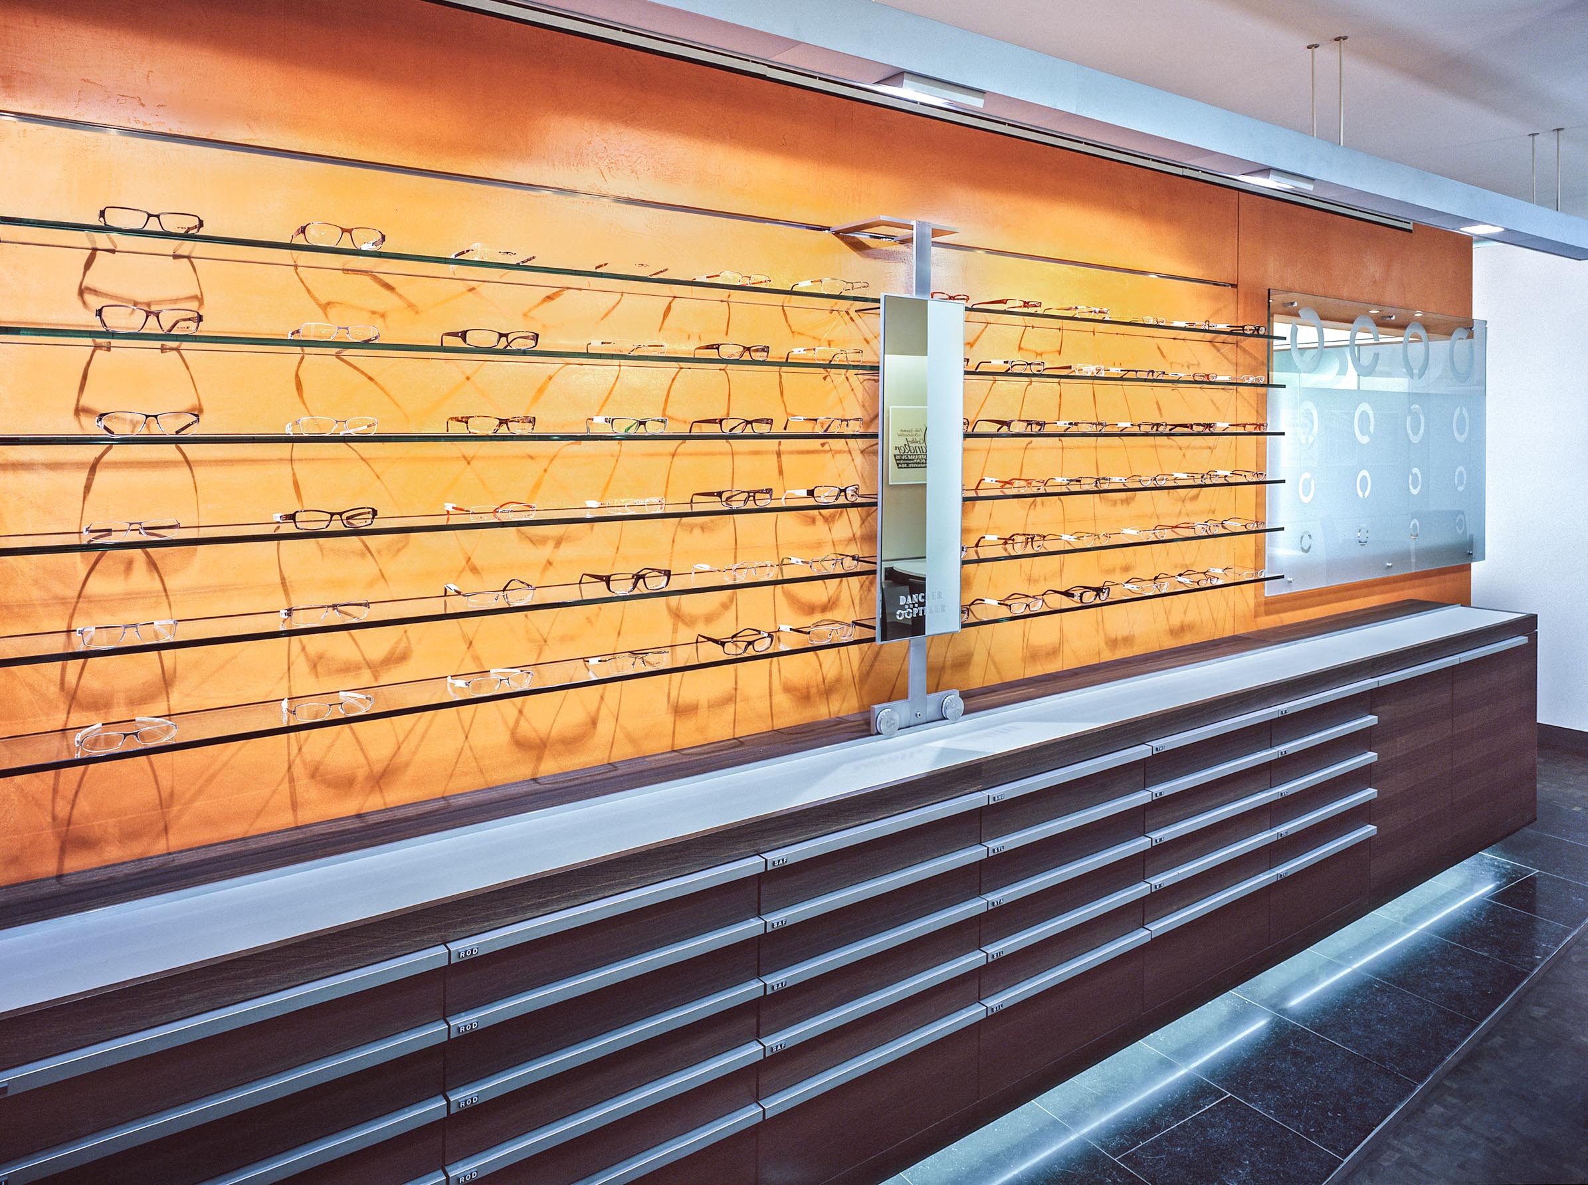
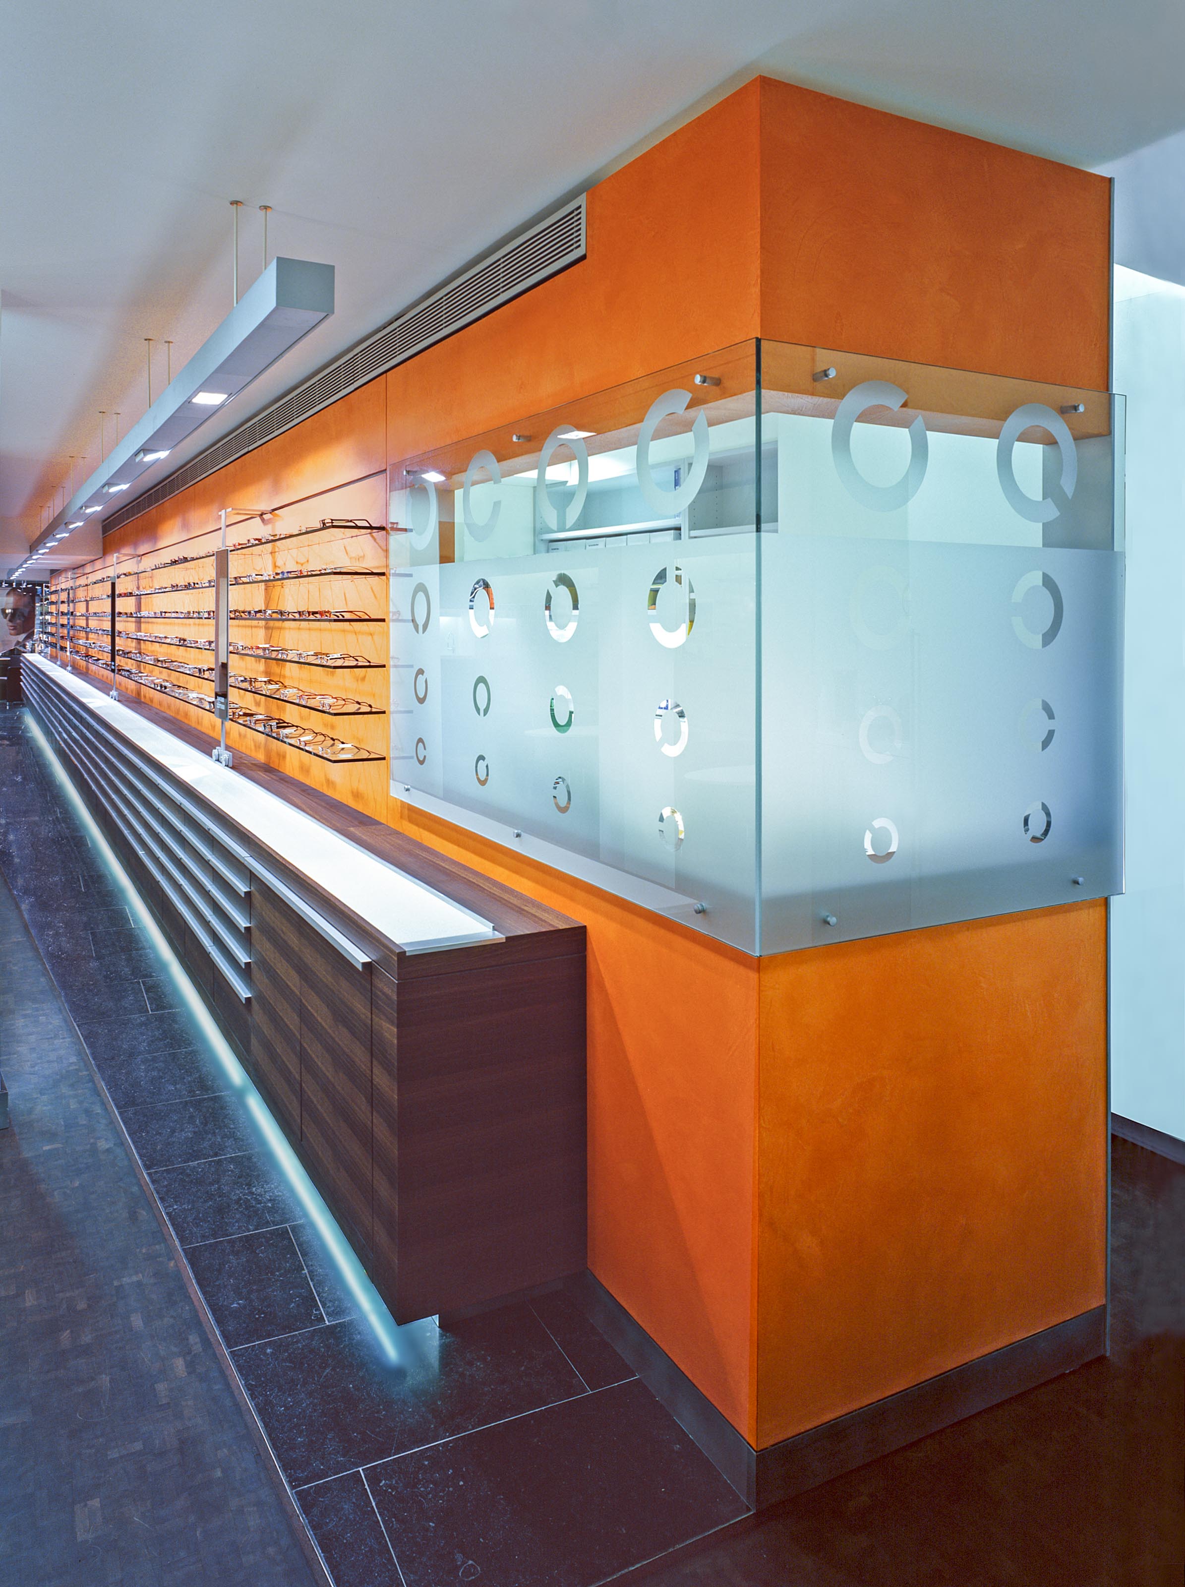
The workshop was deliberately incorporated into the overall concept as a visible element. It shows that Dancker is not merely a retail space, but also a skilled craft business. Consultation, fitting and craftsmanship are directly connected and become visible to customers.
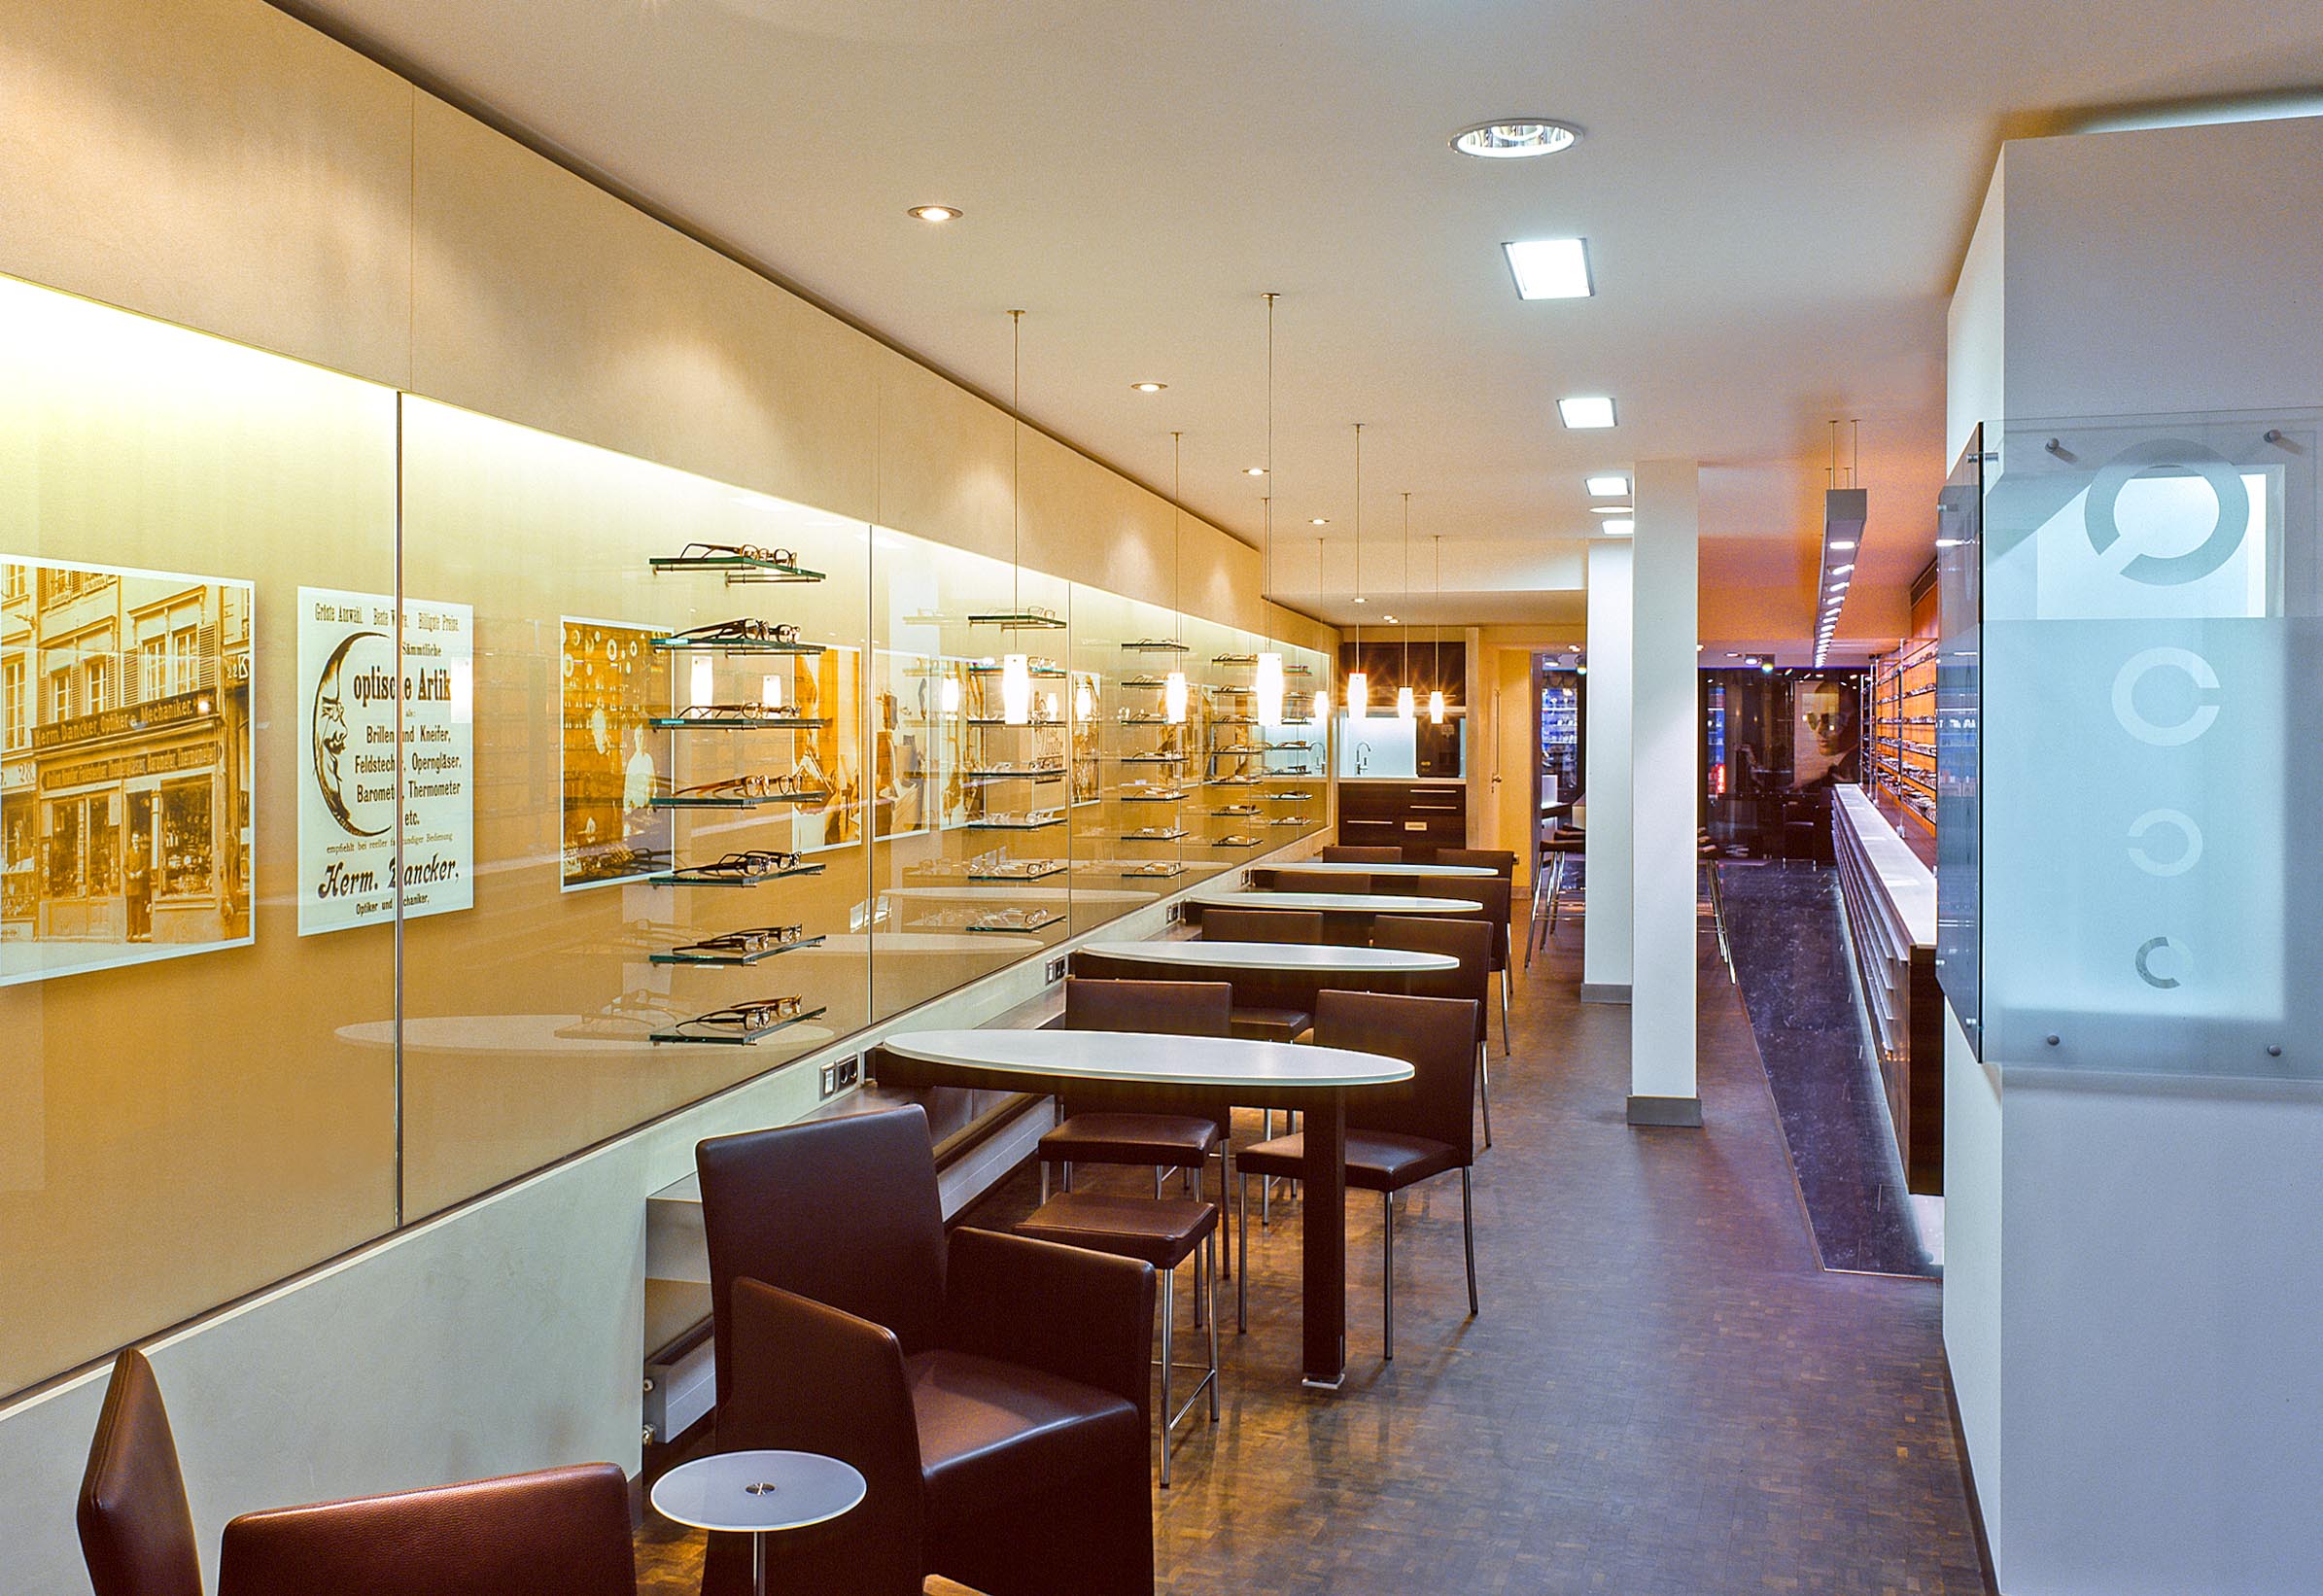
The history of the company itself was therefore also an important part of the concept. Historic photographs, documents and memorabilia accompany visitors through the shop. They tell the story of four generations of the family, the reconstruction following the destruction of the Second World War and the development of a company that has long since become part of Bonn’s urban history. A cheque signed by Konrad Adenauer also has its place here.
The history is not presented as a museum exhibit. It remains part of the shop and part of the company’s identity.
The interior is still used today with almost no alterations. Nearly two decades after the refurbishment, Dancker Opticians continues to work in the same spaces. The orange eyewear wall still guides customers through the shop. The consultation areas remain in the same locations. The workshop continues to operate unchanged at the rear of the premises.
The task was to make the identity of this company tangible and usable through architecture. Its continued use today demonstrates that the spaces developed at the time still fulfil this purpose.
Further Information
Project Details
- Project: Dancker Opticians
- Location: Bonn
- Address: Sternstraße 24–26, 53111 Bonn, Germany
- Completion: 2007
- Client: Dancker der Optiker GmbH & Co. KG
- Contact: Ludwig Giesecke-Dancker
- Services: Interior architecture, retail design
- Special features: Twenty-metre-long eyewear wall, integrated workshop, company-history timeline and individual consultation stations
Identity cannot be designed.
It can only be given the right spaces.
Should you wish to discuss your own project, we would be delighted to hear from you.
Phone: 02151 736005
Email: k.buerger@k-buerger.de