New Family Home
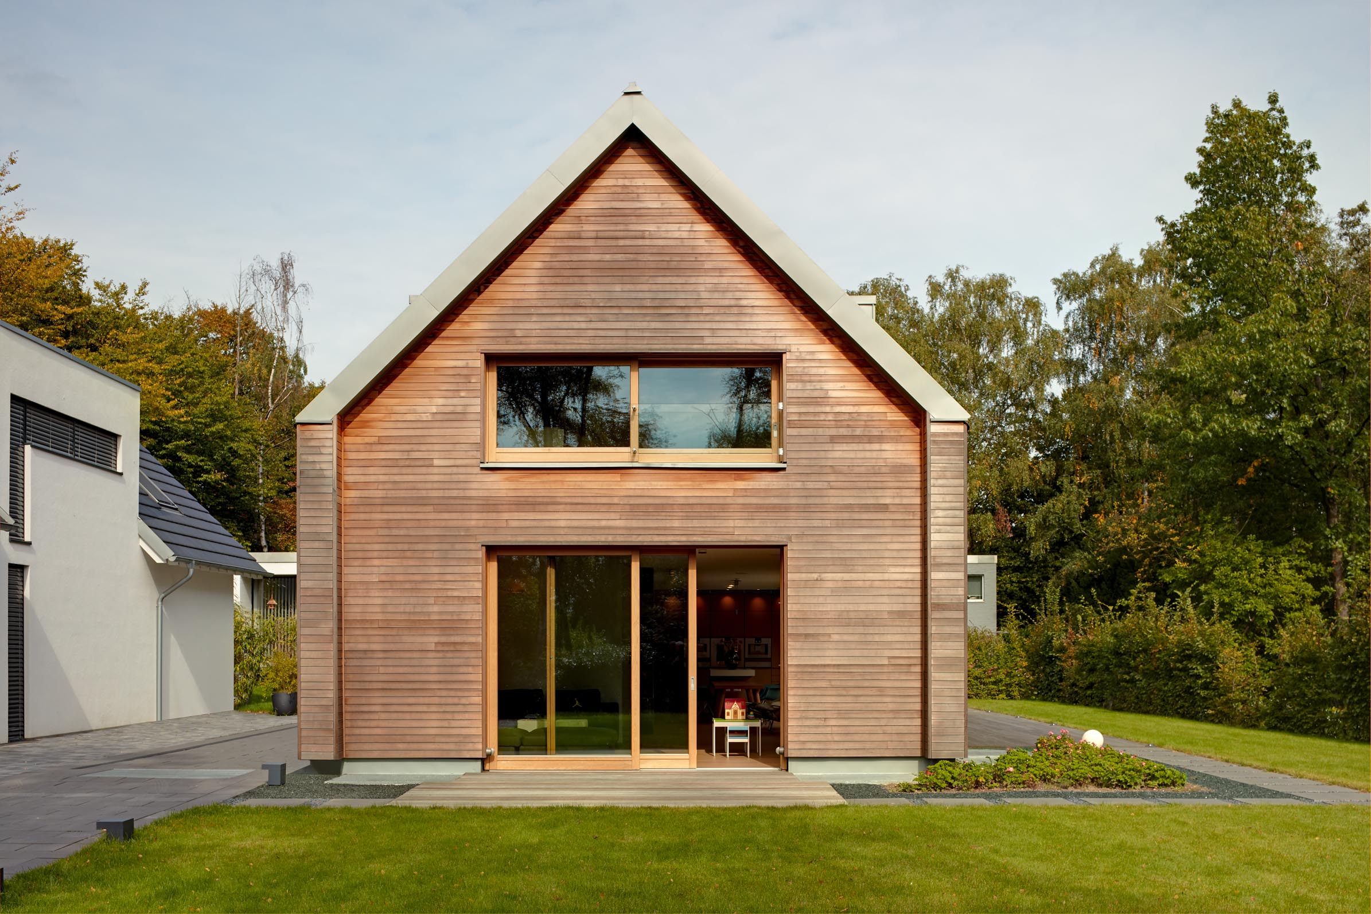
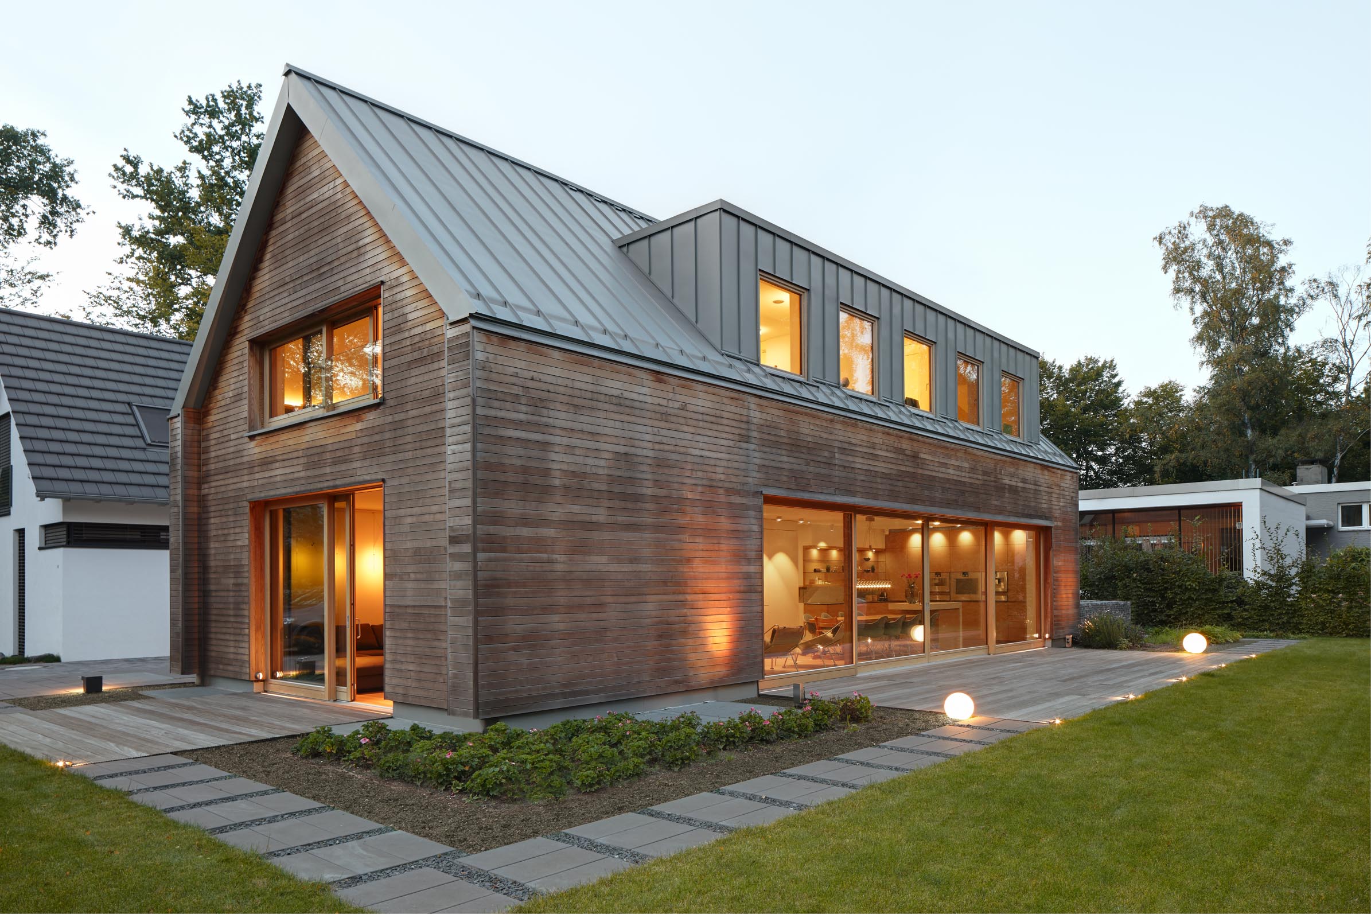
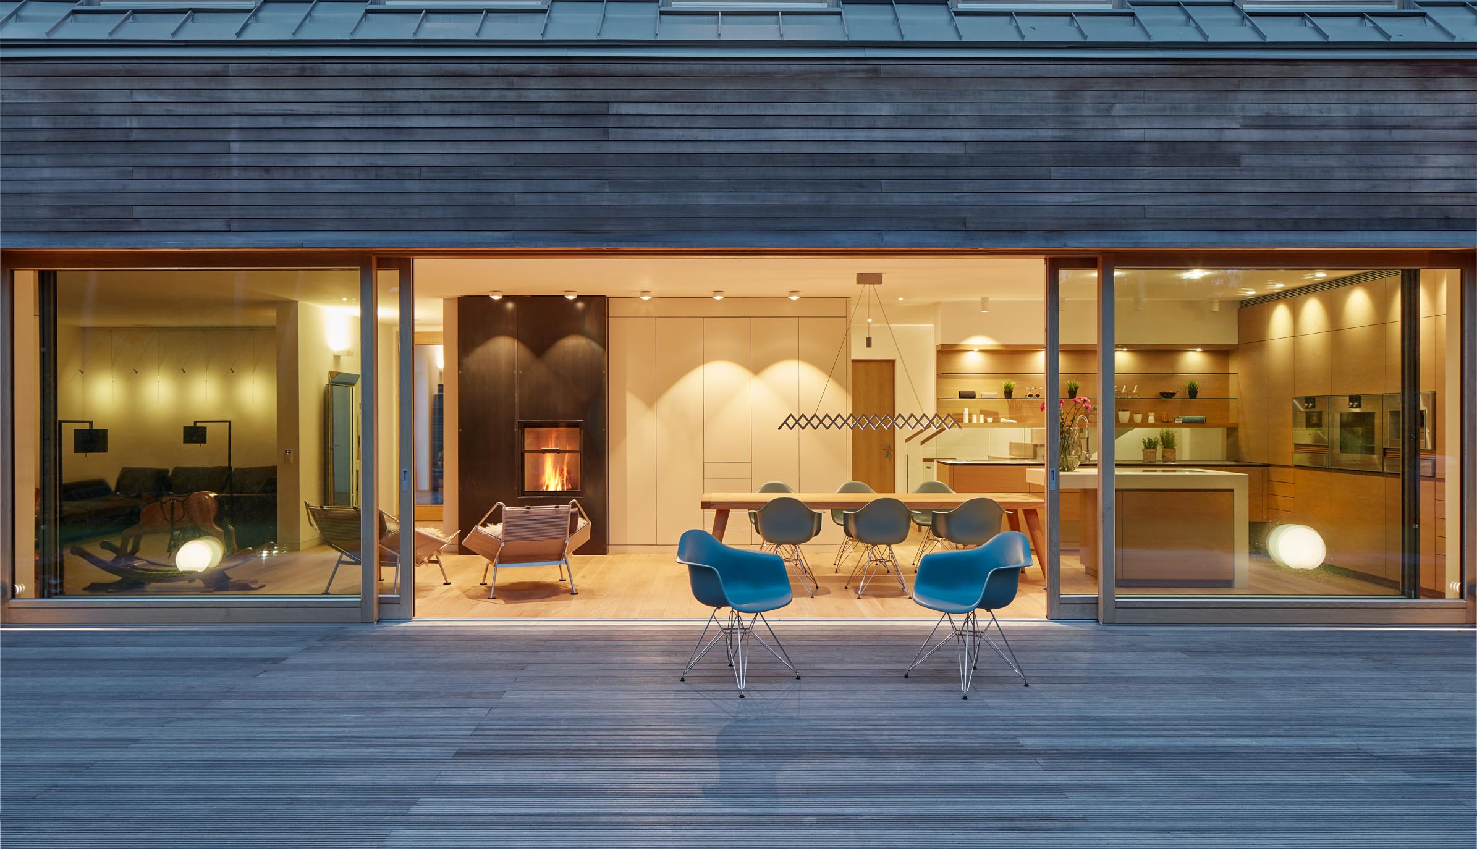
House Sinani combines spaciousness, privacy and transparency on a site whose development was restricted by numerous planning regulations. By deliberately orienting the building, the house opens towards the west and south facing the garden, while protecting itself from neighbouring properties to the north and east.
Spaciousness Despite Constraints
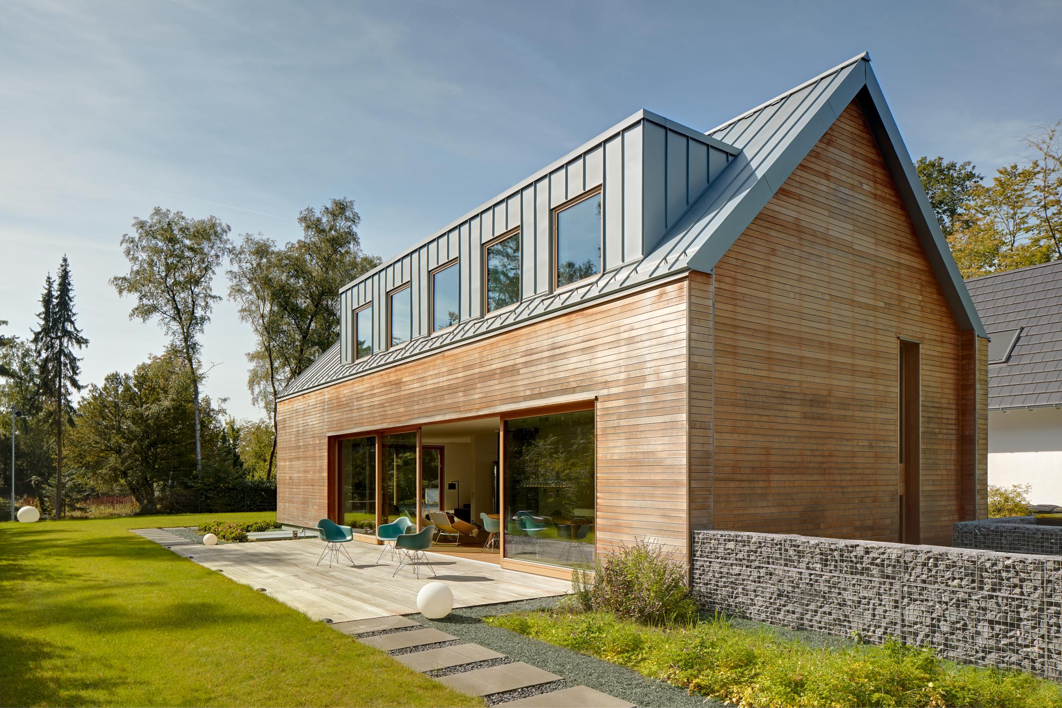
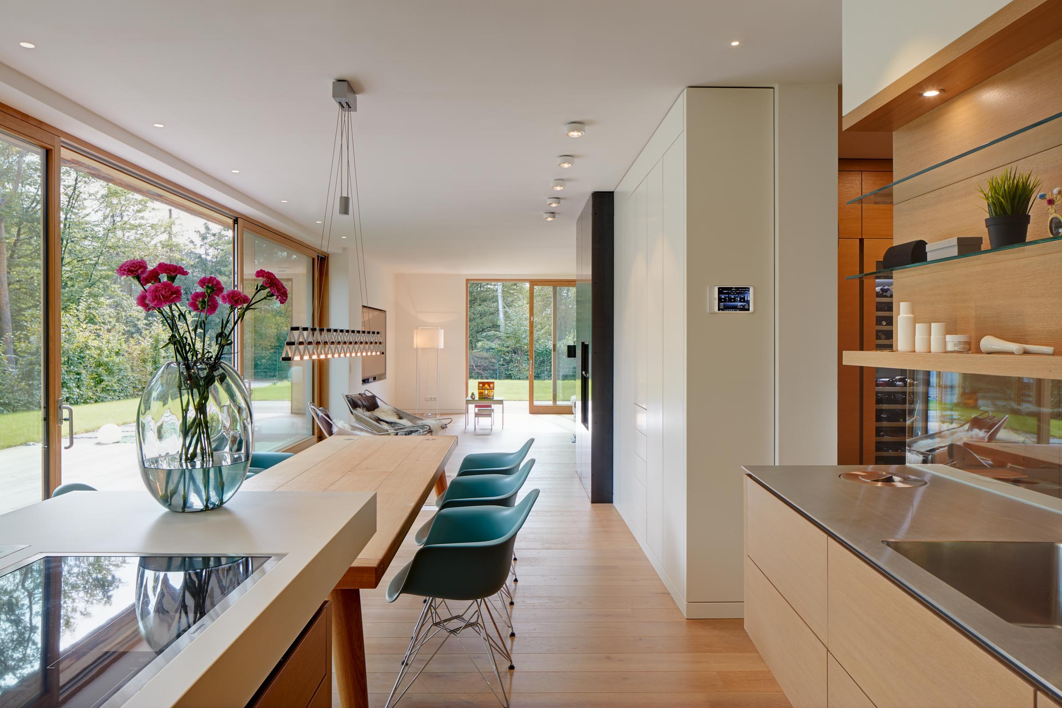
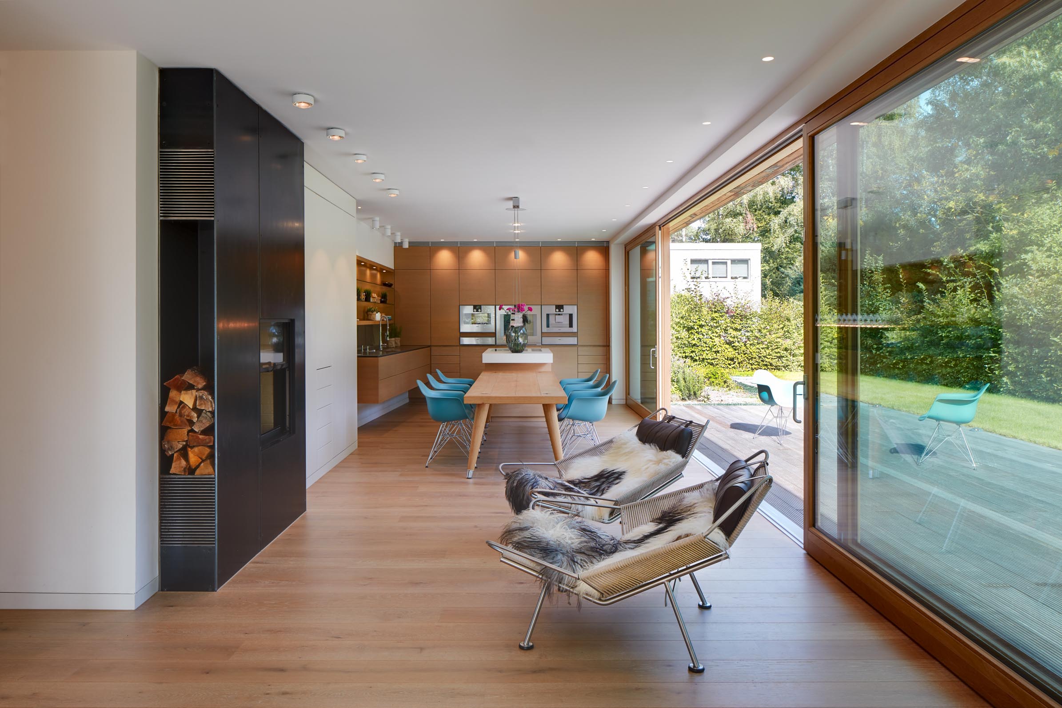
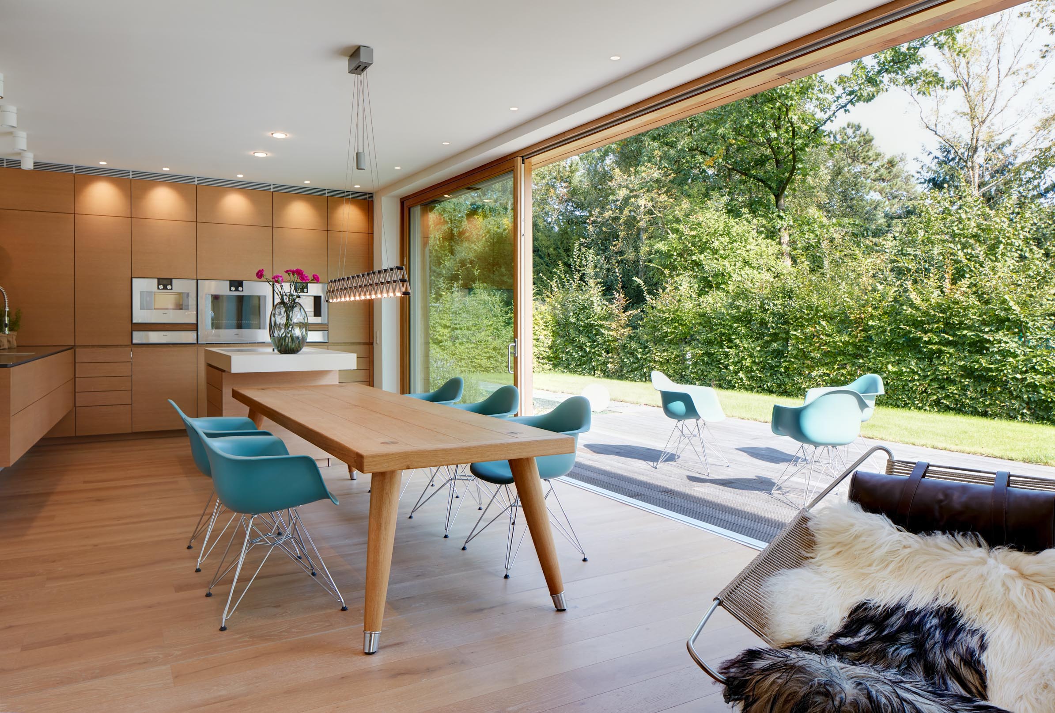
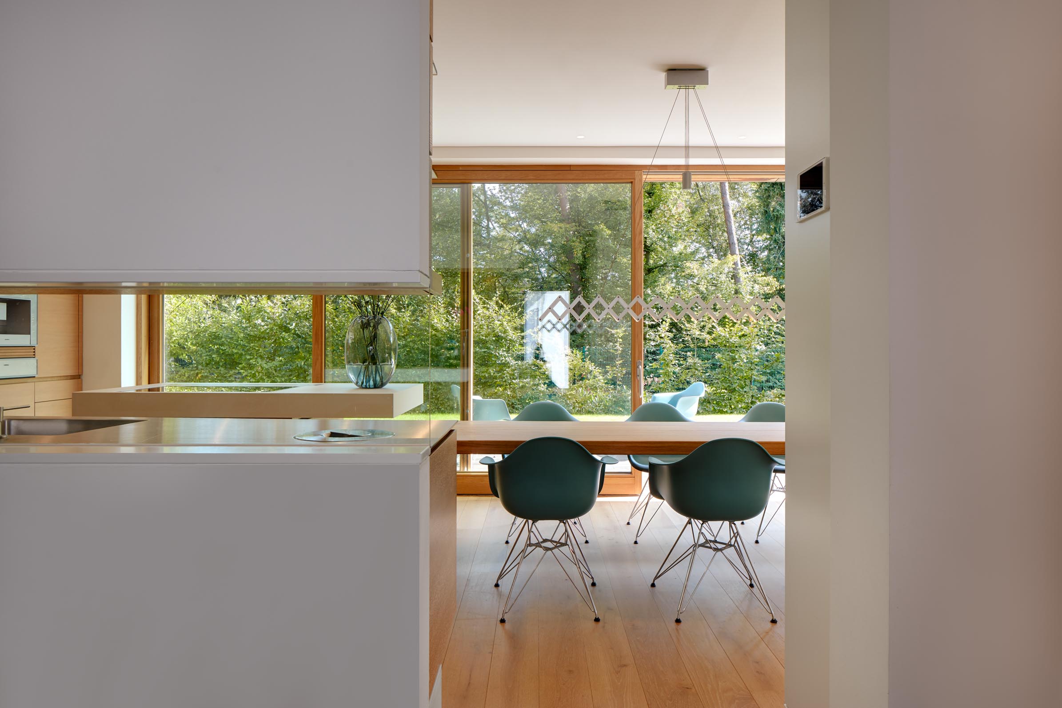
The development plan imposed strict limitations on the design. Nevertheless, it was possible to create a living area of 283 m². While the building deliberately closes itself towards the north and east, generous glazing opens it towards the west and south. From the living spaces, the view extends exclusively into the surrounding greenery, creating a home that combines openness with privacy.
Open Living and Flowing Spaces
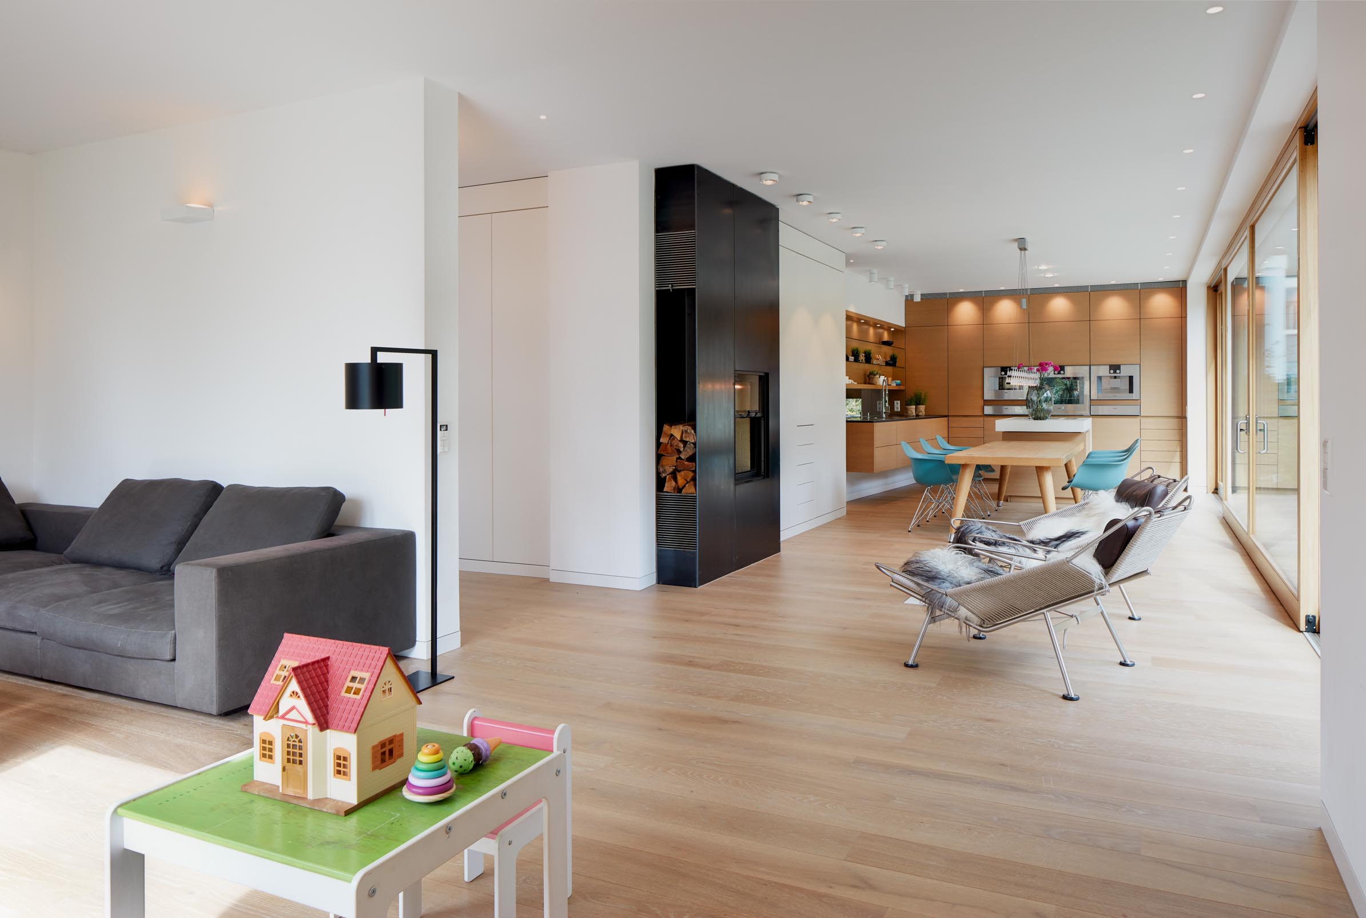
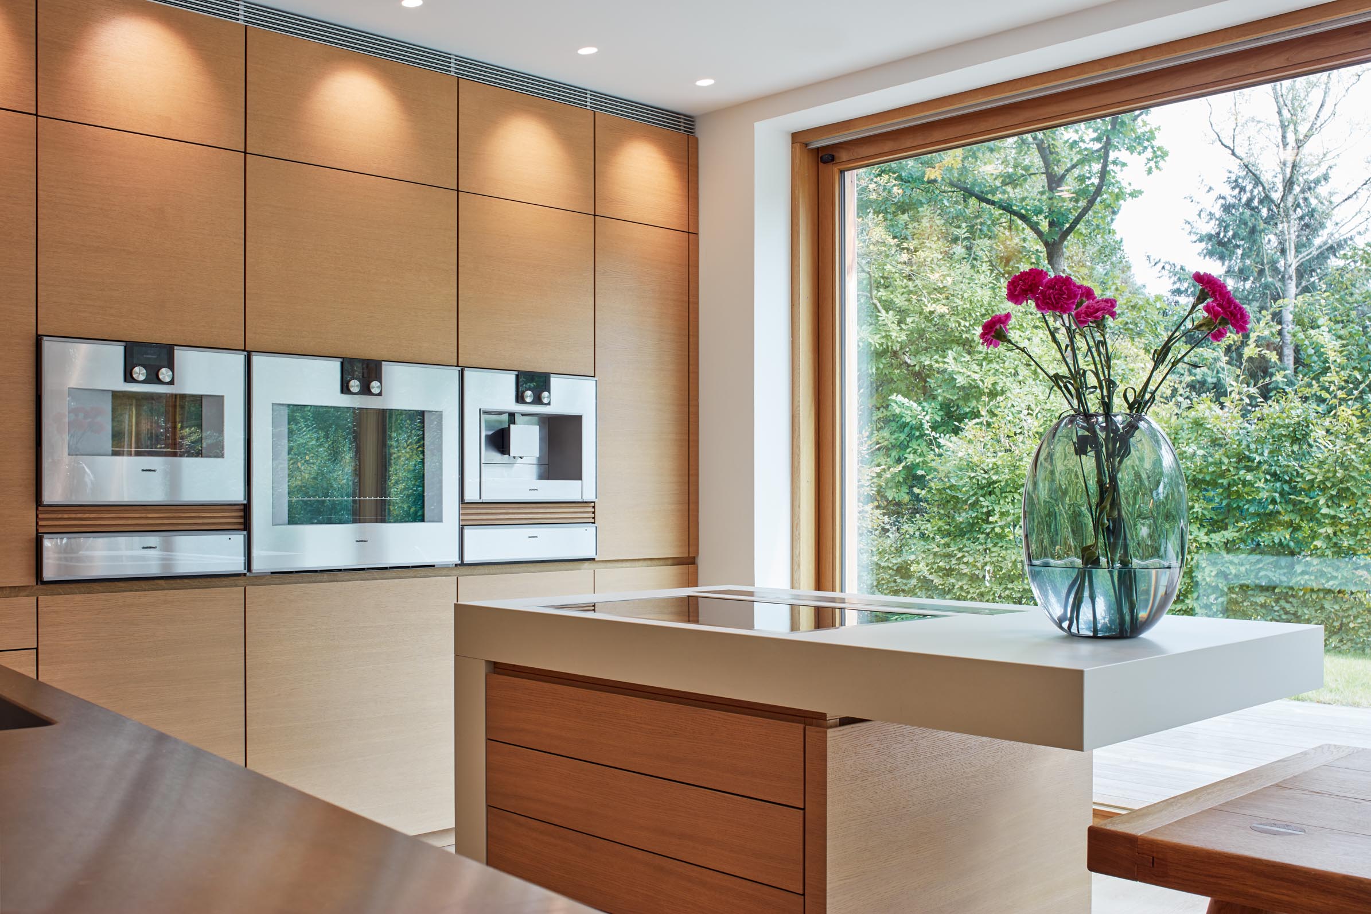
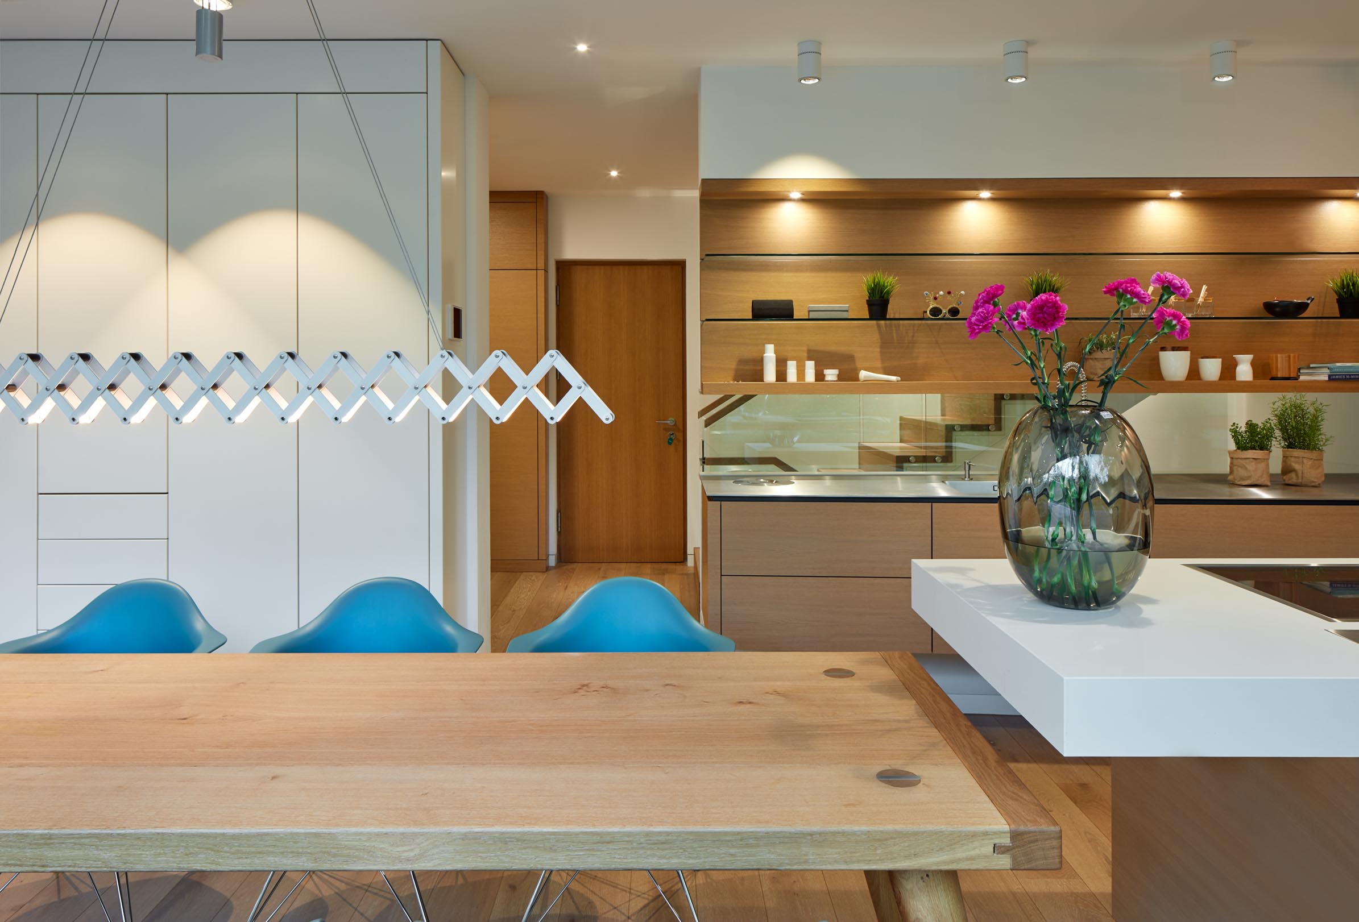
On the ground floor, the kitchen, dining and living areas merge seamlessly into one another. The generous sequence of spaces creates openness while connecting the individual functions into a single living environment. Large windows and direct access to the terrace blur the boundary between indoors and outdoors.
Douglas Fir and Zinc
Inspired by the traditional Bergisch house, the design gradually evolved into its final form. The distinctive Douglas fir façade and zinc roof define the character of the building and give it a strong architectural identity.
Privacy and Retreat
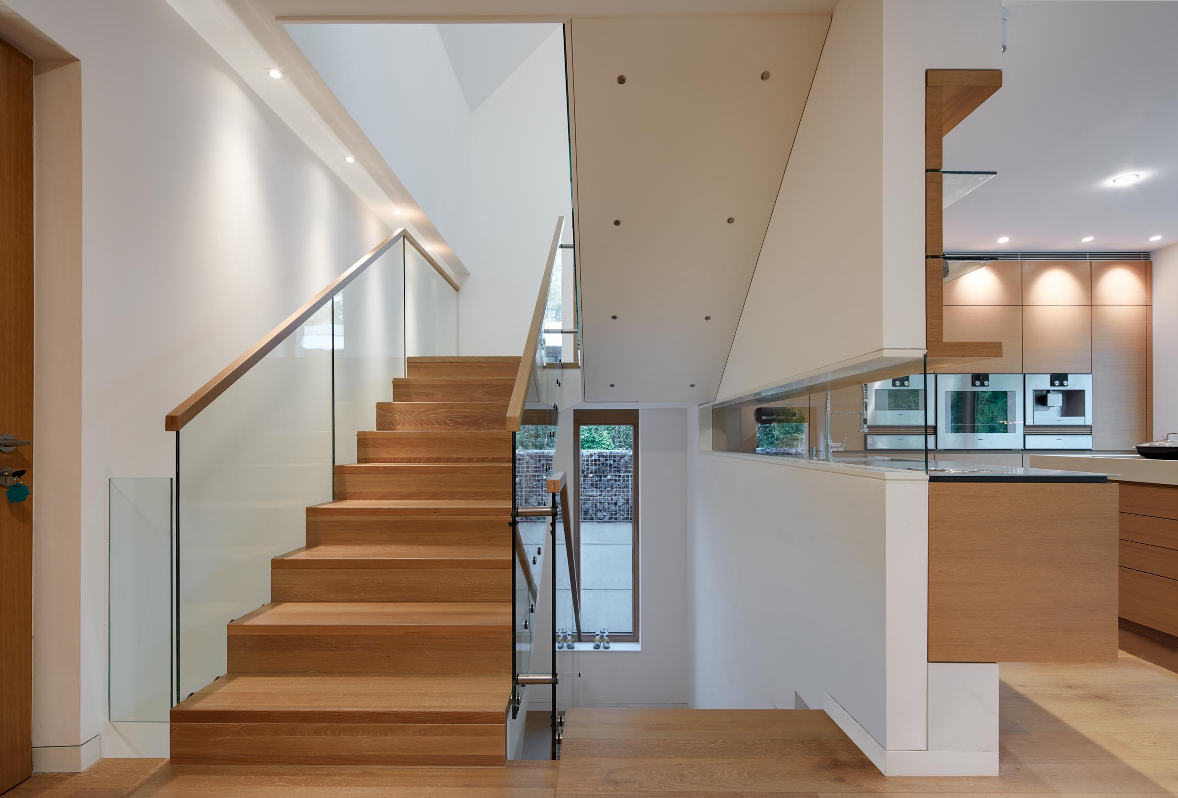
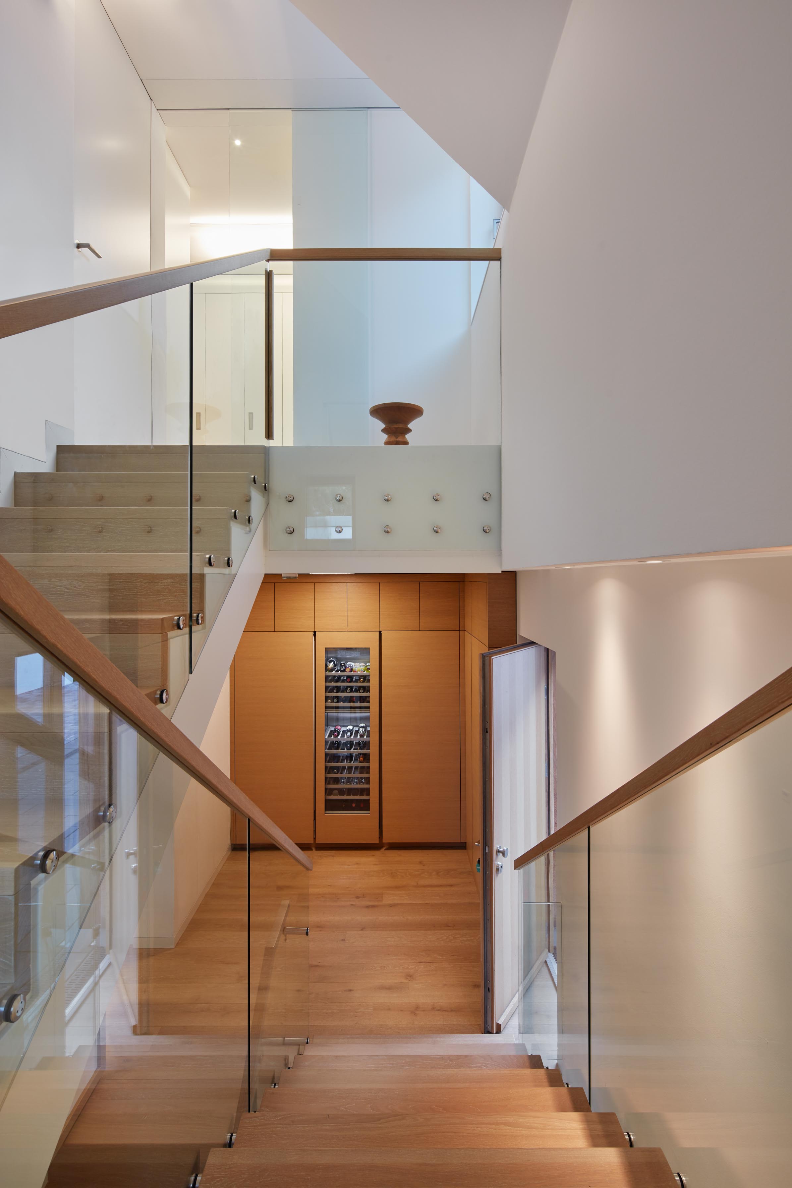
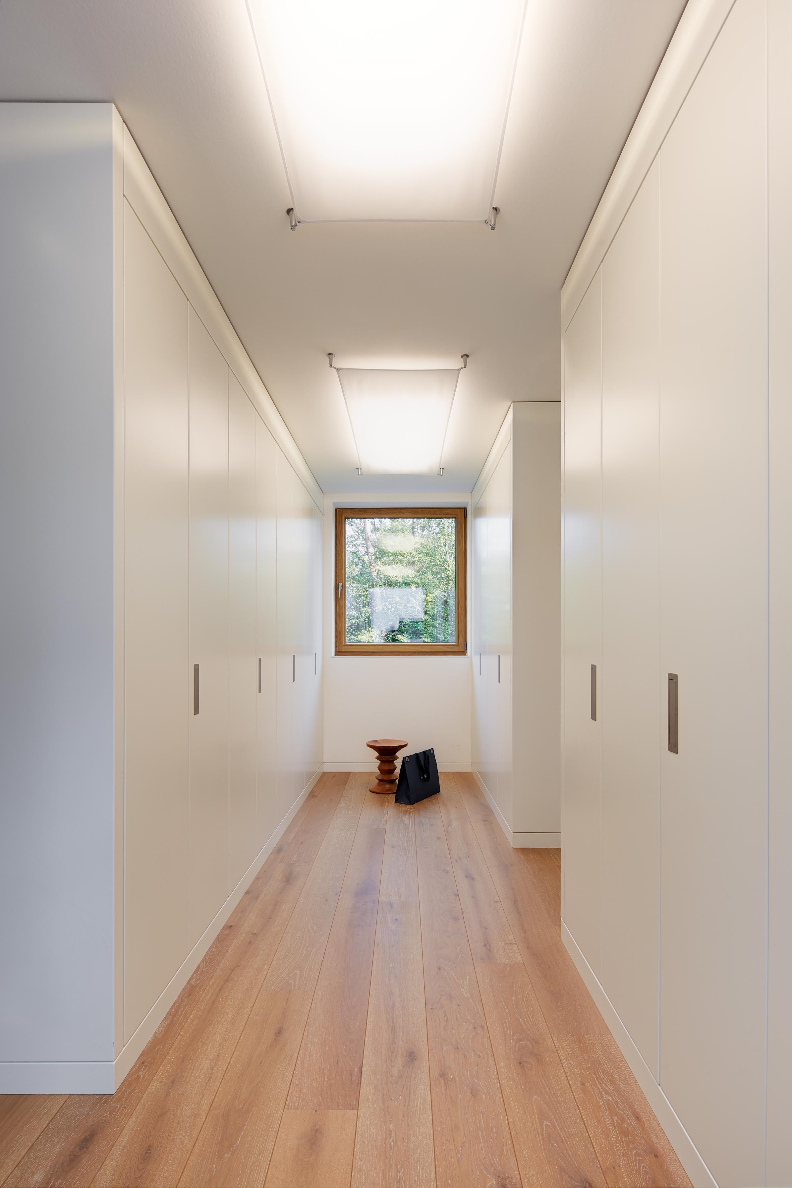
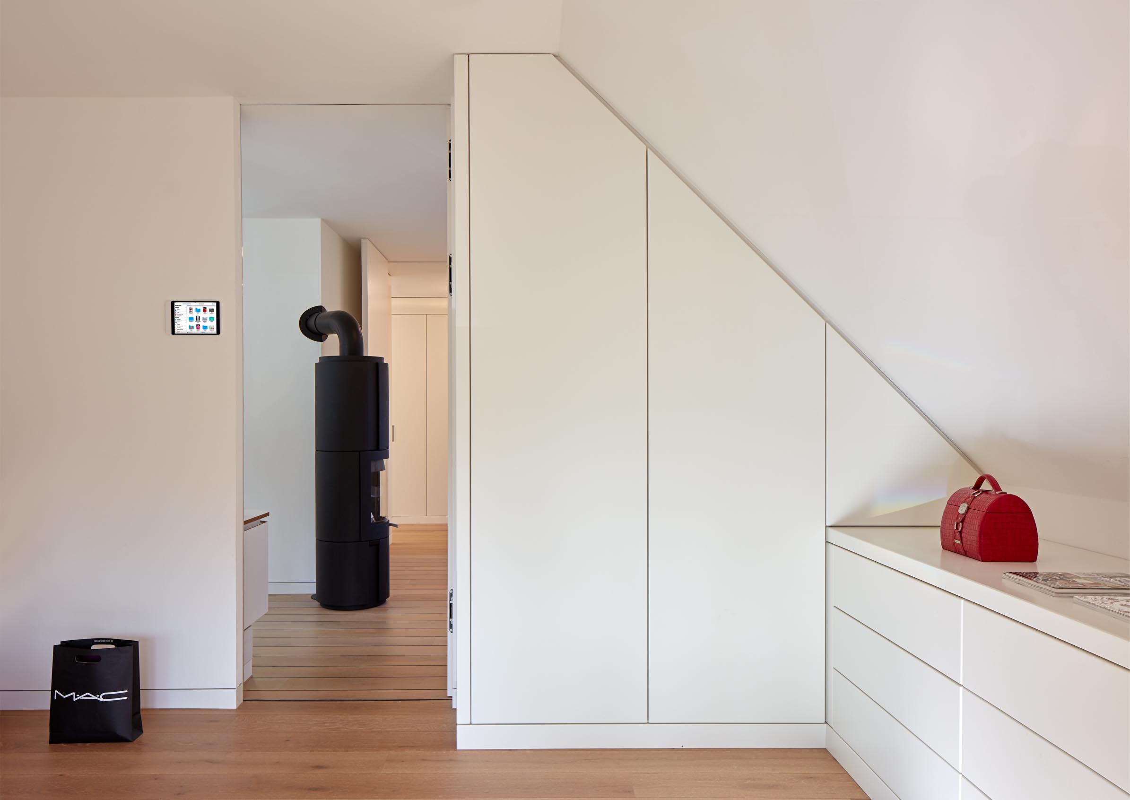
The private rooms are located on the upper floor. A central staircase connects the dressing room, bedroom and bathroom. The layout provides privacy while ensuring short circulation routes and everyday practicality.

Bathroom Design and Materials
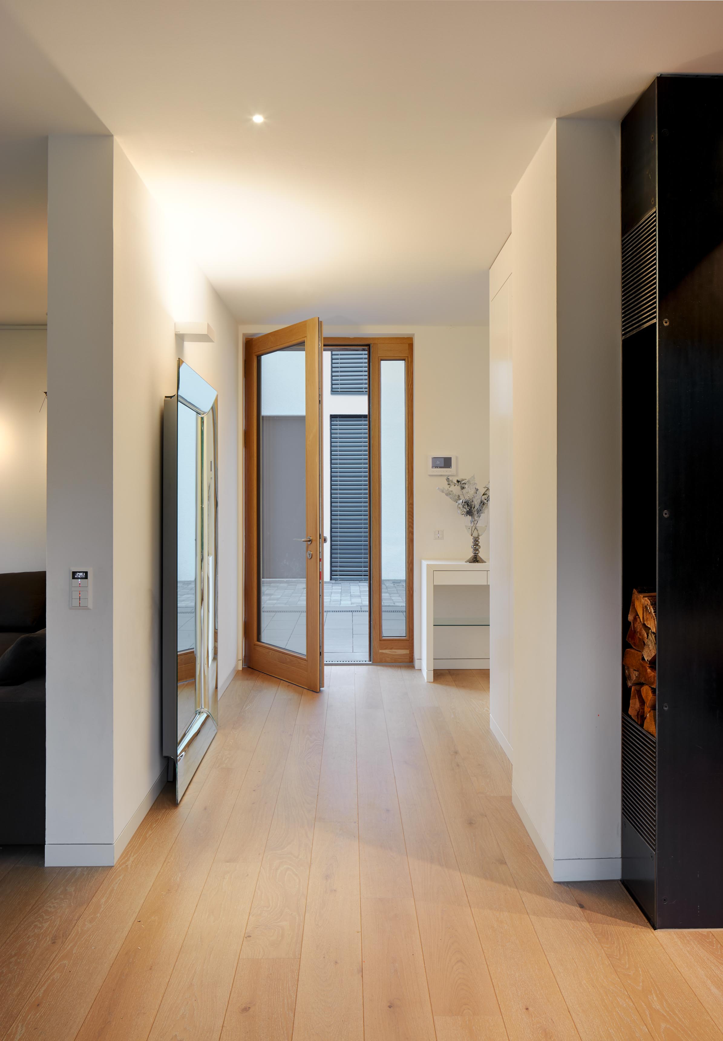
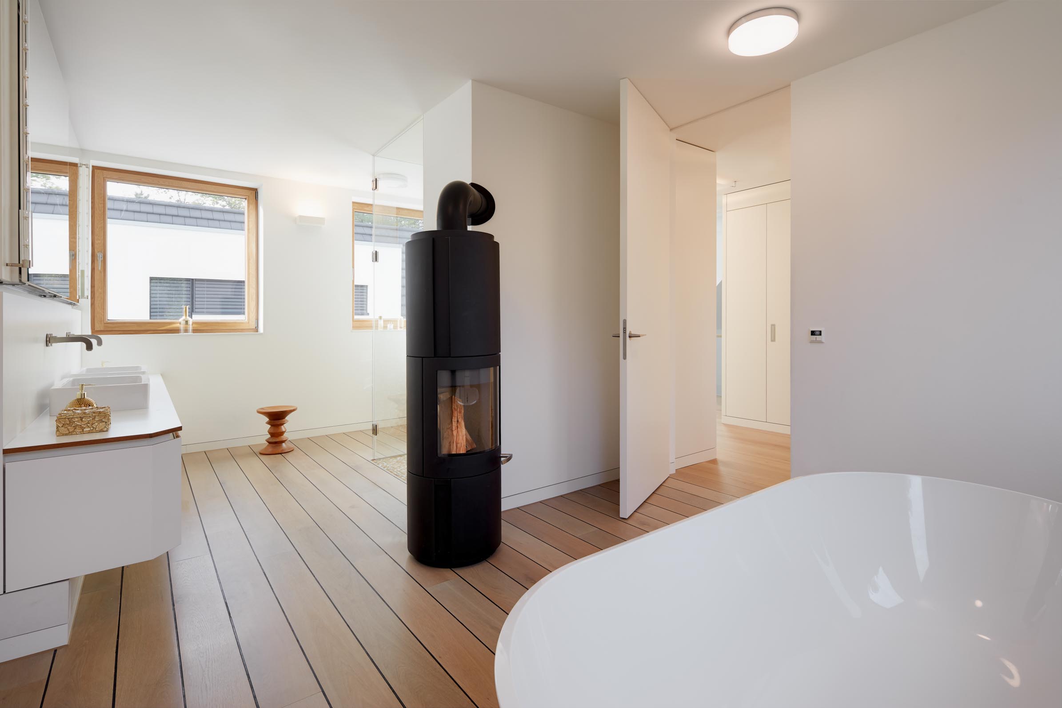
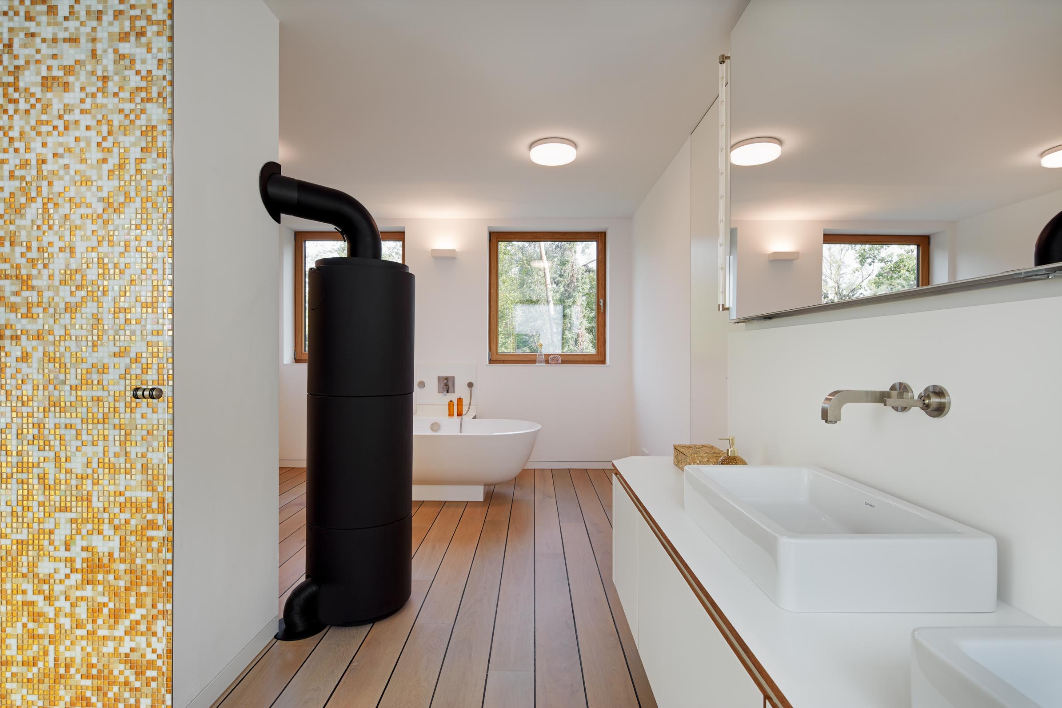
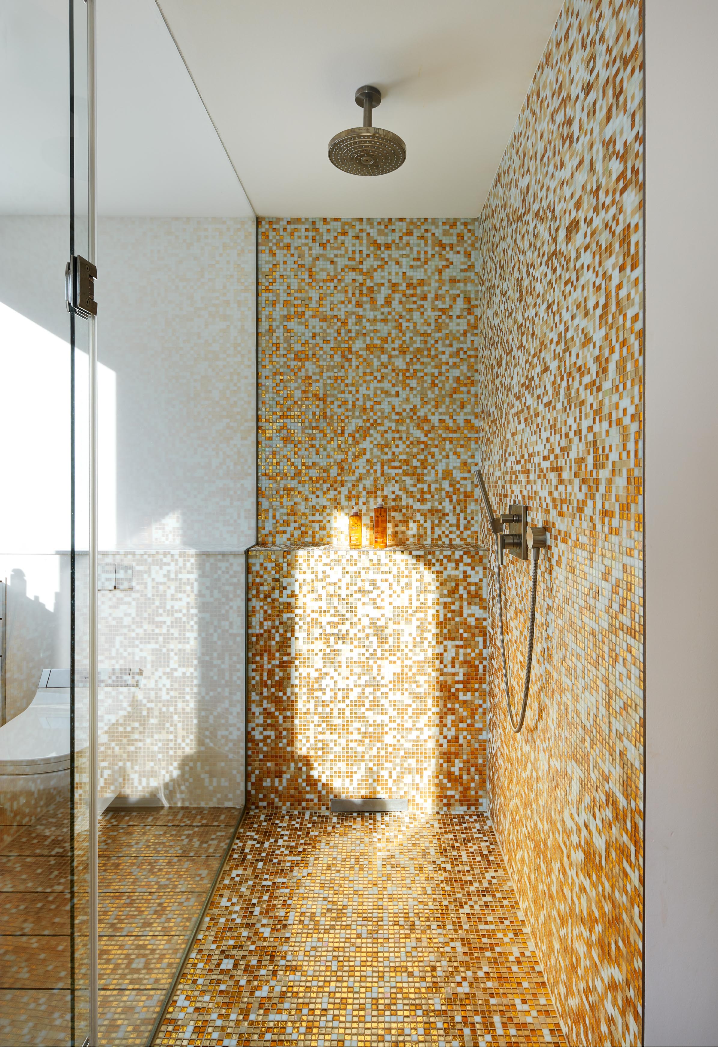
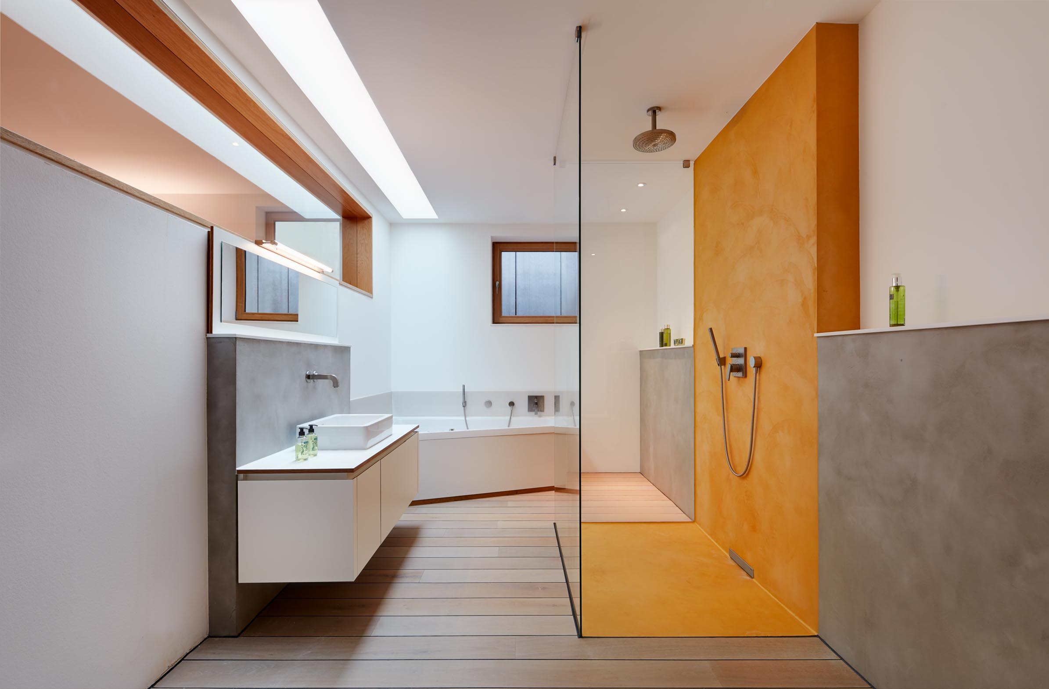
The material palette continues consistently throughout the entire house. The bathrooms in particular feature high-quality finishes and carefully crafted details. Gold mosaics, coordinated materials and distinctive design elements create a warm and refined atmosphere.
Garden Level and Flexible Use
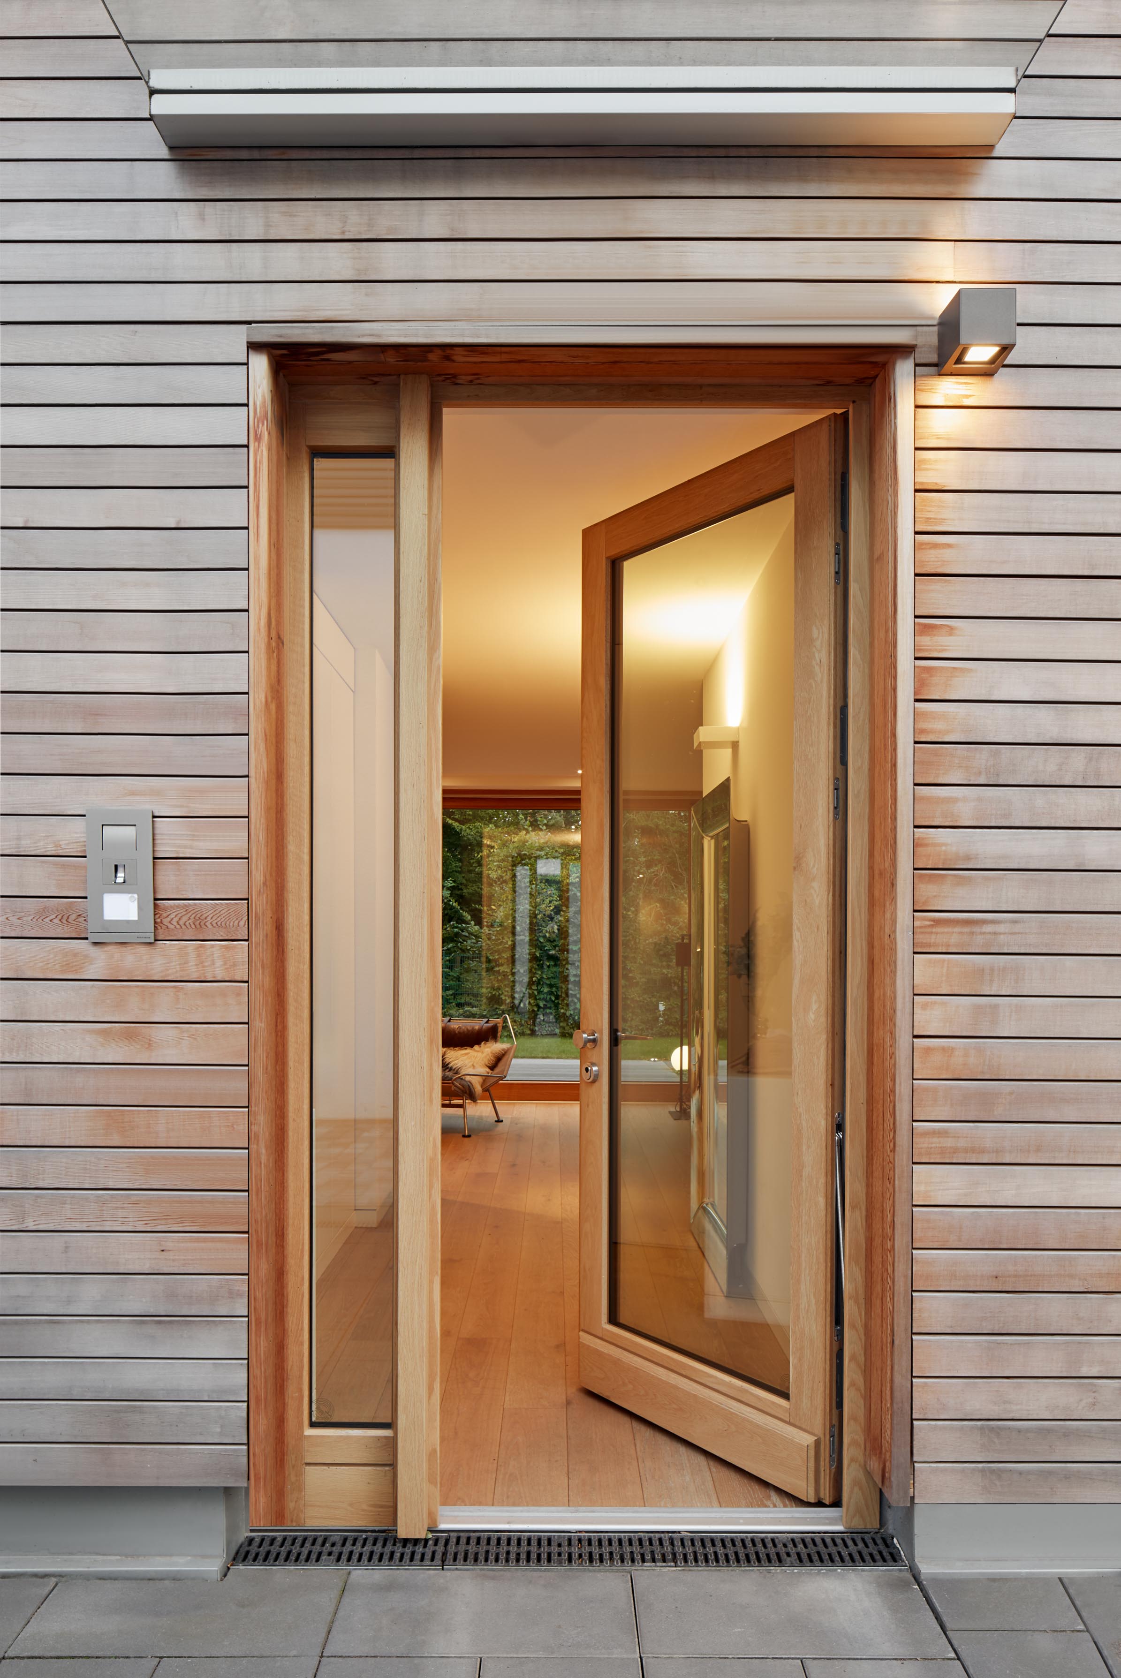
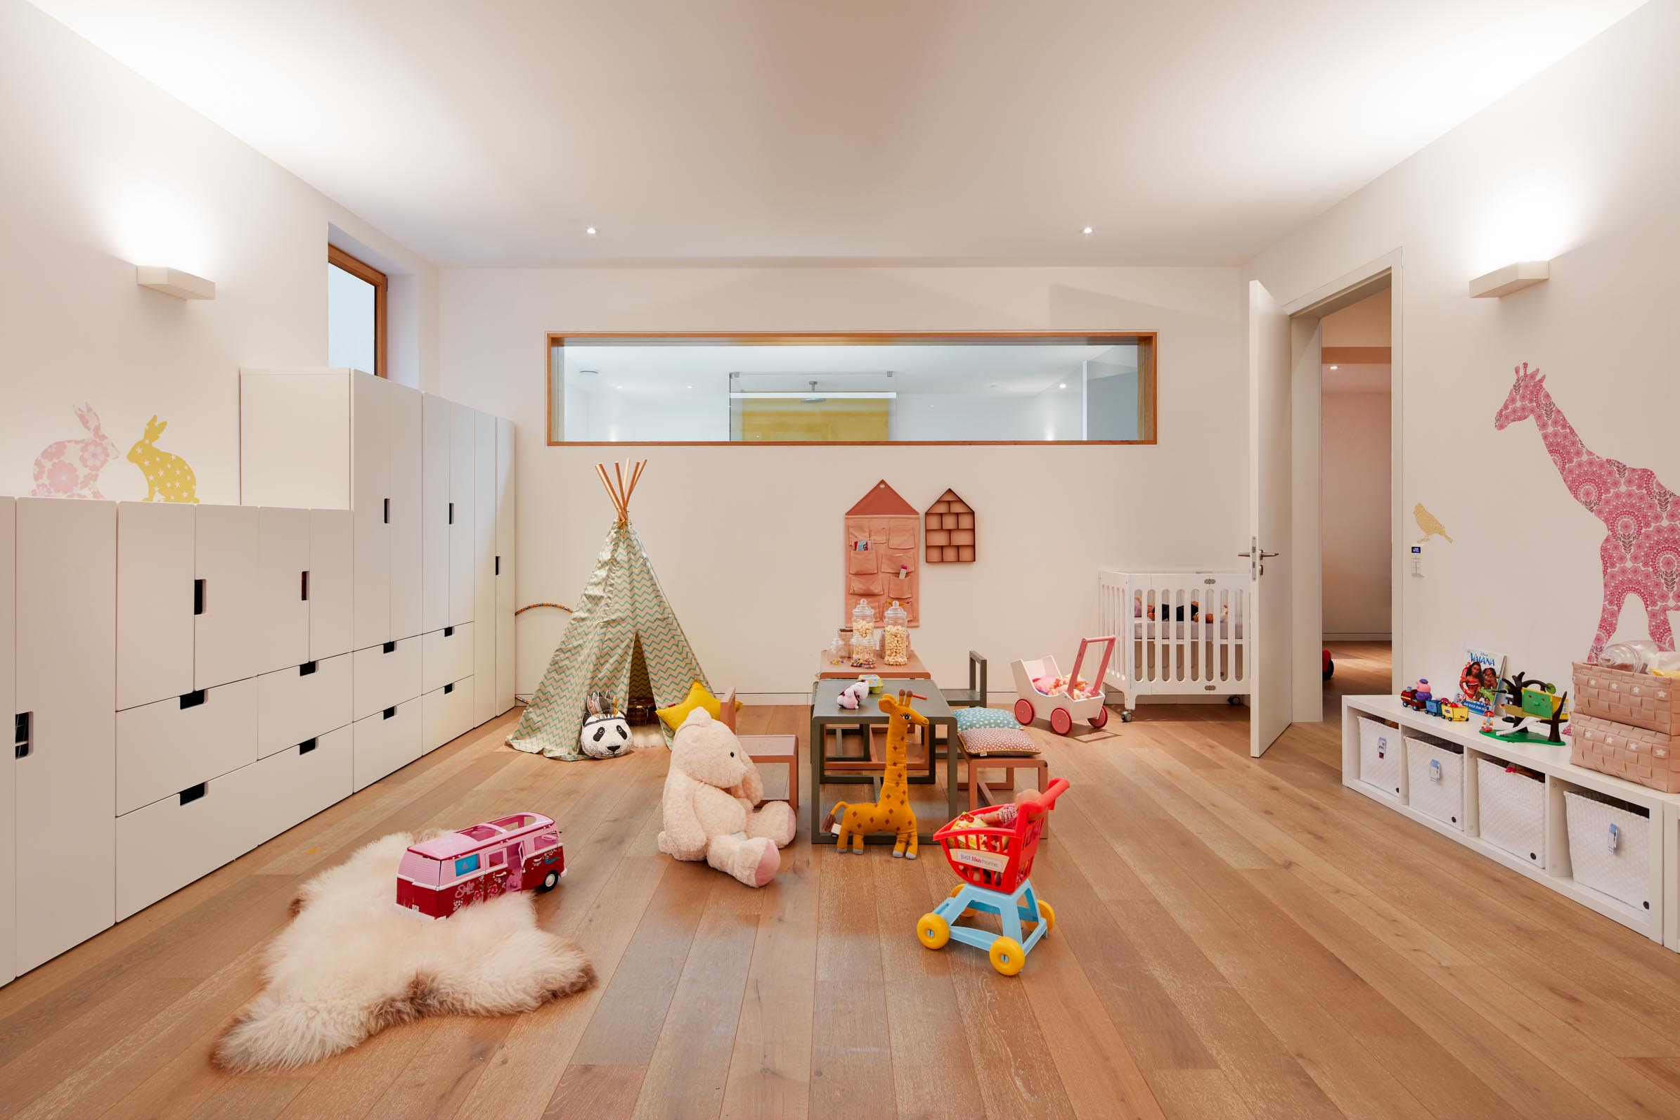
The garden level has its own entrance and a separate bathroom, allowing it to function independently from the rest of the house and providing flexibility for future needs.
Project Details
- Project: House Sinani
- Year: 2012
- Type: New family home
- Living area: 283 m²
- Services: Architecture and interior architecture
- Materials:
- Douglas fir façade
- Zinc roof
- Oak flooring
- Custom-built furniture
- Special features:
- Open-plan living concept
- Large lift-and-slide glazing
- Independently usable garden level
- Home automation system
Publication
Published in the design magazine RZ – Trends Interior Design. The project was recognised particularly for its successful balance of spaciousness, transparency and privacy, as well as its contemporary interpretation of the traditional Bergisch house.